
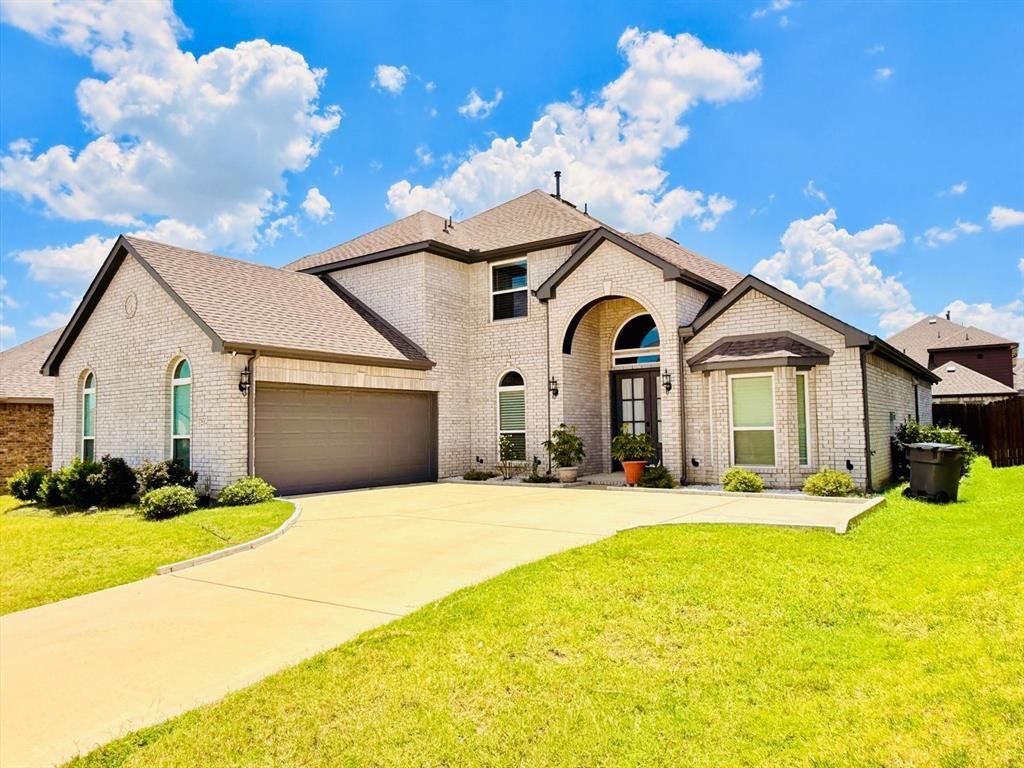
BEDS4
BATHS4 full
SQUARE FEET3,785
MLS#21327057
STATUSActive
PROPERTY TYPEResidential - Single Family
SUBDIVISIONVillages Charleston Ph 3
SCHOOLRed Oak ISD
Property Description
Welcome to this exceptional First Texas Homes masterpiece, built in 2022, offering 3,785 sq. ft. of thoughtfully designed living space with 4 spacious bedrooms, 4 full bathrooms, a private study, media room, loft, and a 2-car garage. Designed for today's lifestyle, this elegant home is perfect for multigenerational living, featuring a private upstairs bedroom suite with its own full bath.Step through the grand double-door entry into a breathtaking open floor plan showcasing soaring ceilings, a dramatic curved iron staircase, rich wood-look flooring, abundant natural light, and designer finishes throughout. The impressive family room opens to the gourmet chef's kitchen featuring quartz countertops, an oversized waterfall island, double wall ovens, a 5-burner gas cooktop, custom cabinetry extending to the ceiling, a walk-in pantry, and a spacious butler's pantry—perfect for entertaining.The luxurious first-floor primary suite offers a peaceful retreat with a tray ceiling, oversized walk-in closet with custom shelving, dual vanities, garden soaking tub, and a large frameless glass shower.Enjoy movie nights in the dedicated downstairs media room, work comfortably from the private home office, and relax upstairs in the spacious loft overlooking the family room.Additional premium features include smart home technology, security camera system, tankless water heater, full fire sprinkler system, custom lighting, elegant trim work, and builder upgrades throughout. The refrigerator, washer, and dryer are included, and the seller is offering closing cost assistance with an acceptable offer.Barely lived in and meticulously maintained, this beautiful home is still protected by the remaining structural builder warranty. Conveniently located near schools, shopping, dining, and major highways, this move-in-ready home offers luxury, comfort, and outstanding value.Schedule your private showing today!
Property Features
Property Type: Residential - Single Family
Cooling: Central Air
Fireplaces: 1
Garage: 2 car attached
Heating: Natural Gas
Home Style: French, Traditional
Lot Size: 0.16 Acres
Roof Type: Shingle
Year Built: 2022
Amenities
Built-in Features
Cable TV Available
Cathedral Ceiling(s)
Chandelier
Decorative Lighting
Double Vanity
Dry Bar
Eat-in Kitchen
Granite Counters
High Speed Internet Available
In-Law Suite Floorplan
Kitchen Island
Loft
Open Floorplan
Pantry
Smart Home System
Walk-In Closet(s)
Wet Bar
Second Primary Bedroom
Feature Descriptions
Appliances: Dishwasher, Disposal, Electric Cooktop, Electric Oven, Microwave, Refrigerator
Days on Site: 100
Exterior: Brick, Stone Veneer
Fireplace: Brick, Decorative, Family Room, Living Room
Flooring: Brick, Carpet, Wood
HOA Fee: 600/ Annually
Laundry: Dryer Hookup, Washer Hookup
Parcel#: 282720
Parking: Driveway, Garage Faces Side, On Street, Oversized
Parking Notes: Driveway, Garage Faces Side, On Street, Oversized
Patio/Porch: Covered
Utilities: City Sewer, City Water
Window: Shutters
Local Schools
Elementary School: Red Oak
School District: Red Oak ISD
Listed By / Shown By
Listed By
Agency Name: Beam Real Estate, LLC
Agency Contact: 972-805-6326
Agent Name: JIJI Thomas
Shown By
Agency Title: Kelly, Realtors
Agency Phone: (254) 741-1500
Agency Email: info@kellyrealtors.com
Agency Text: (254) 717-6447

Estimate Your Payment
Estimated Payment
$ 1,482.65 per month $1,310.86 Principal & Interest $0.00 Property Tax (data not provided by mls) $171.79 Homeowner's Insurance
214 Tradd Street | MLS# 21327057
This single family home located at 214 Tradd Street, Glenn Heights, TX 75154 is currently listed for sale with an asking price of $589,000. This property was built in 2022 and has 4 bedrooms and 4 full baths with 3785 sq. ft. Tradd Street is located in the Villages Charleston Ph 3 subdivision within the Red Oak ISD school district. Search Villages Charleston Ph 3 real estate on www.kellyrealtors.com today.