
BEDS4
BATHS3 full 1 partial
SQUARE FEET3,479
MLS#1968818
STATUSActive
PROPERTY TYPEResidential - Single Family
SUBDIVISIONSTONEWALL ESTATES
SCHOOLNorthside
Property Description
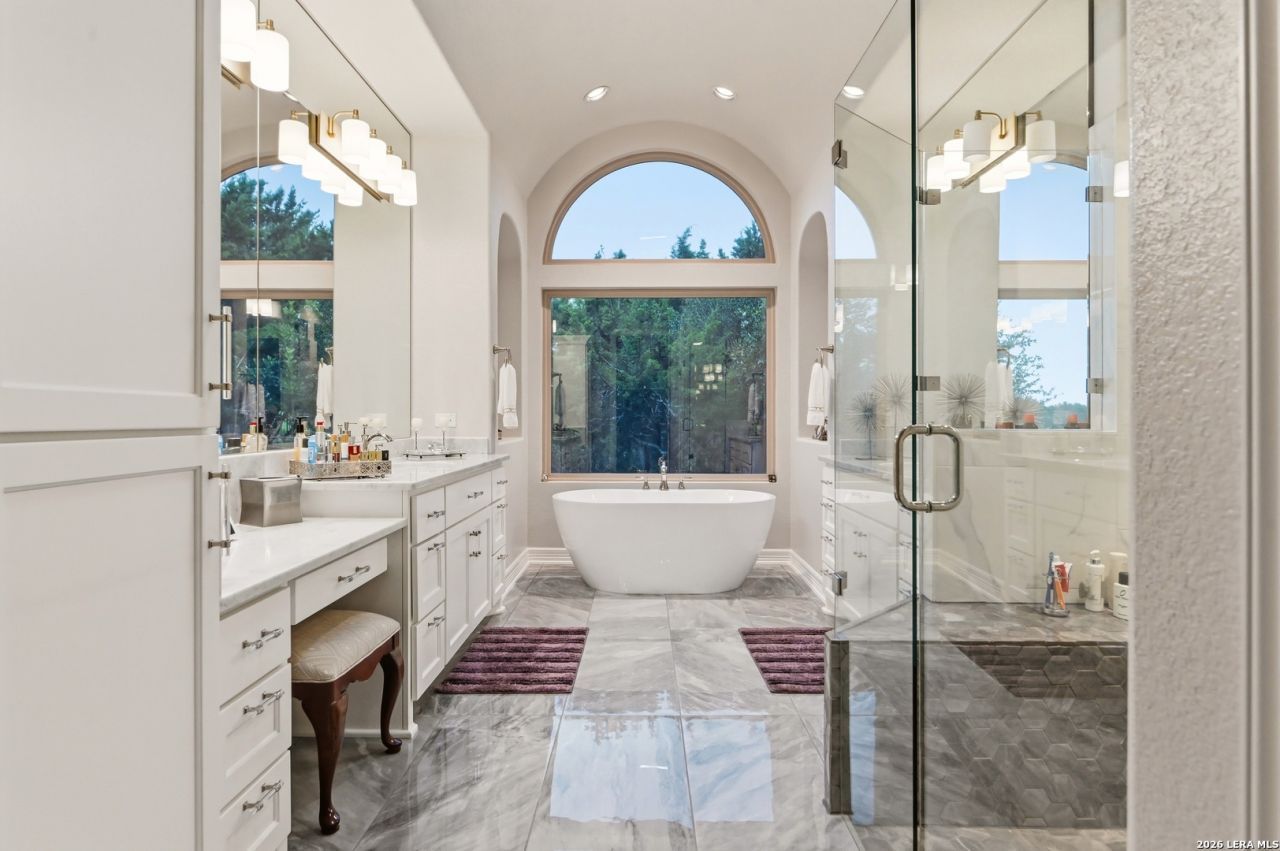
OPEN HOUSE SATURDAY 11AM-3PM Perched on a hilltop in The Overlook at Stonewall Estates, this gated, single-story Mediterranean-style residence at 21335 Rembrandt Hl delivers majestic views by day and memorable starlit nights after sunset. Built in 2020 and thoughtfully designed across 3,479 sq ft, it offers 4 bedrooms and 3 bathrooms, including a flexible 4th bedroom that can serve beautifully as an office or study. Step inside to soaring 14-foot ceilings, an open floor plan, and refined finishes like marble and tile flooring with custom accents throughout. The chefs kitchen is the heart of the home-an expansive island/bar, abundant custom cabinetry, and a full Thermador appliance package with double ovens, 48" rangetop, and built-in refrigerator. A separate wet bar with sink, ice maker, and wine refrigerator is perfectly placed for effortless entertaining. Open the oversized glass sliders to extend the great room onto a massive covered patio deck with grill, fireplace, and TV-framed by panoramic city and country vistas. The primary suite is generously sized, with a spa-inspired bath featuring a barrel ceiling, soaking tub, frameless glass shower, and dual vanities, plus a standout custom closet. Set on a .63-acre cul-de-sac lot backing to a greenbelt, with professional landscaping, 3-car split garages, sprinkler system, gutters, water softener, and natural gas heat-plus neighborhood pool, clubhouse, and controlled access. Minutes to Boerne, The Dominion, and major highways and the airport.
Property Features
Property Type: Residential - Single Family
Cooling: One Central
Fenced: Yes
Fireplaces: 2
Fuel Type: Natural Gas
Heating: Central,1 Unit
Home Style: One Story, Mediterranean
Lot Size: 0.64 Acres
Roof Type: Heavy Composition
Stories: 1.0
Taxes: $17,587
Year Built: 2020
Feature Descriptions
Accessibility: No Carpet, First Floor Bath, Full Bath/Bed on 1st Flr, First Floor Bedroom, Stall Shower
Builder Name: Sitterlie
Currenty Leased: No
Days on Site: 66
Energy Efficient: 13-15 SEER AX, Programmable Thermostat, Double Pane Windows, Low E Windows, Ceiling Fans
Exterior: 3 Sides Masonry, Stone/Rock, Stucco
Exterior: Patio Slab, Covered Patio, Bar-B-Que Pit/Grill, Gas Grill, Deck/Balcony, Privacy Fence, Wrought Iron Fence, Sprinkler System, Double Pane Windows, Solar Screens, Has Gutters, Special Yard Lighting, Mature Trees
Fireplace: Two, Living Room, Dining Room, Gas Logs Included, Wood Burning, Gas, Glass/Enclosed Screen
Flooring: Ceramic Tile, Marble
Foundation: Slab
Green Features: EF Irrigation Control
Hoa Fee: 339/Quarterly
HOA Mandatory: Yes
HOA Name: STONEWALL ESTATES
Improvements: Street Paved, Curbs, Street Gutters, Sidewalks, Streetlights, Fire Hydrant w/in 500,Asphalt, Private Road, Interstate Hwy - 1 Mile or less
Inclusions: Ceiling Fans, Washer Connection, Dryer Connection, Cook Top, Built-In Oven, Self-Cleaning Oven, Microwave Oven, Gas Cooking, Gas Grill, Refrigerator, Disposal, Dishwasher, Ice Maker Connection, Water Softener (owned), Wet Bar, Vent Fan, Smoke Alarm, Security System (Owned
Interior: One Living Area, Separate Dining Room, Eat-In Kitchen, Island Kitchen, Breakfast Bar, Walk-In Pantry, Study/Library, Utility Room Inside,1st Floor Lvl/No Steps, High Ceilings, Open Floor Plan, Pull Down Storage, Cable TV Available, High Speed Internet, All Bedrooms Downstairs, Laundry Main Level, Laundry Room, Walk in Closets, Attic - Pull Down Stairs
Lot: Cul-de-Sac/Dead End, On Greenbelt, City View, County VIew, Irregular,1/2-1 Acre, Partially Wooded, Mature Trees (ext feat), Sloping
Miscellaneous: No City Tax
Multiple HOA: No
Neighborhood Amenities: Controlled Access, Pool, Clubhouse, Park/Playground
Parking: Three Car Garage, Attached, Side Entry, Oversized
Pool/Spa: None
Security: yes
Supplier - Electric: CPS
Supplier - Garbage: TexDisposal
Supplier - Gas: CPS
Supplier - Sewer: Spectic
Supplier - Water: SAWS
Tax By Multiple Counties: No
Type: Single Family Detached
Water/Sewer: Water System, Aerobic Septic
Windows: Some Remain
Wooded: Yes
Room Sizes
Bedroom 2: 18 X 11
Bedroom 3: 14 X 13
Bedroom 4: 14 X 11
Kitchen: 25 X 13
Breakfast Room: 13 X 11
Dining Room: 14 X 13
Living Room: 25 X 20
Utility Room: 8 X 8
Study/Office: 14 X 11
E X try: 21 X 7
Pantry: 6 X 6
Local Schools
High School: Louis D Brandeis
Middle School: Hector Garcia
Elementary School: Bonnie Ellison
School District: Northside
Listed By / Shown By
Listed By
Agency Name: San Antonio Elite Realty
Agency Phone: (210) 455-8099
Shown By
Agency Title: Kelly, Realtors
Agency Phone: (254) 741-1500
Agency Email: info@kellyrealtors.com
Agency Text: (254) 717-6447

Estimate Your Payment
Estimated Payment
$ 4,360.40 per month $2,559.40 Principal & Interest $1,465.58 Property Tax $335.42 Homeowner's Insurance
21335 Rembrandt Hl | MLS# 1968818
This single family home located at 21335 Rembrandt Hl, San Antonio, TX 78256 is currently listed for sale with an asking price of $1,150,000. This property was built in 2020 and has 4 bedrooms and 3 full and 1 partial baths with 3479 sq. ft. Rembrandt Hl is located in the STONEWALL ESTATES subdivision within the Northside school district. Search STONEWALL ESTATES real estate on www.kellyrealtors.com today.