
BEDS4
BATHS2 full
SQUARE FEET2,477
MLS#21312226
STATUSActive
PROPERTY TYPEResidential - Single Family
SUBDIVISIONWaterfall Ranch
SCHOOLWaxahachie ISD
Property Description
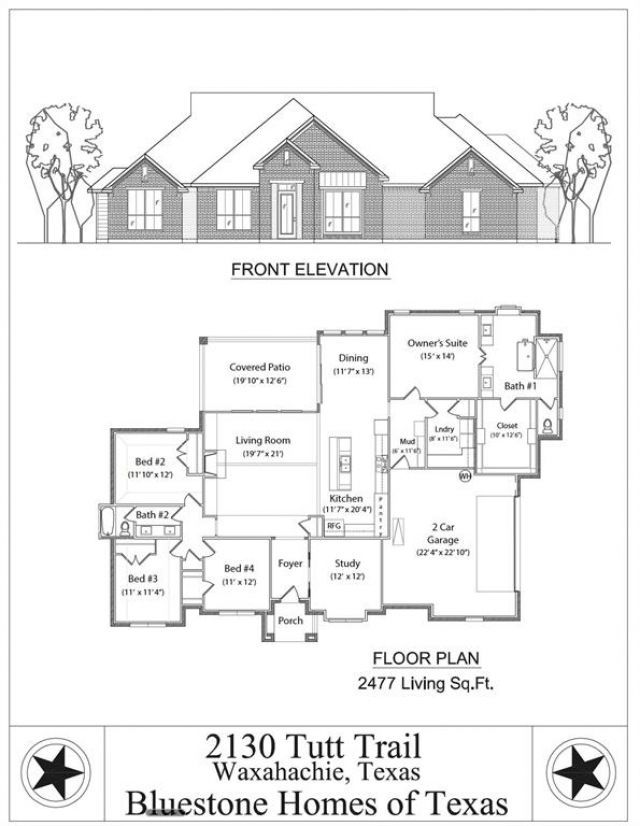
Estimated for mid-January completion, this beautiful new Bluestone Homes of Texas custom home sits on a 1.01-acre homesite in Waterfall Ranch. Offering approximately 2,477 SF, the thoughtfully designed floor plan features 4 bedrooms, 2 baths, a private study, cathedral-ceiling living room with stained beams and wood-burning fireplace, chef's kitchen with custom cabinetry, quartz countertops, built-in stainless appliances, and a spacious covered patio. The luxurious owner's suite includes a freestanding soaking tub, oversized walk-in shower, and large walk-in closet. Additional highlights include open-cell foam insulation, LVP flooring throughout the main living areas, black exterior windows, professional landscaping, full irrigation, and quality craftsmanship throughout. Enjoy peaceful country living on over an acre while remaining just minutes from historic downtown Waxahachie, shopping, dining, and I-35E.
Property Features
Property Type: Residential - Single Family
Cooling: Ceiling Fan(s), Central Air, Electric
Fireplaces: 1
Garage: 2 car attached
Heating: Central, Electric, Fireplace(s)
Home Style: Traditional
Lot Size: 1.01 Acres
Roof Type: Composition
Year Built: 2026
Amenities
Decorative Lighting
Flat Screen Wiring
Open Floorplan
Covered Patio/Porch
Rain Gutters
Feature Descriptions
Appliances: Dishwasher, Disposal, Electric Cooktop, Electric Oven, Gas Cooktop, Microwave, Vented Exhaust Fan
Days on Site: 4
Exterior: Brick
Fencing: None
Fireplace: Living Room, Wood Burning
Flooring: Carpet, Luxury Vinyl Plank, Tile
Green Features: 12 inch+ Attic Insulation, Insulation
HOA Fee: 300/ Annually
Laundry: Electric Dryer Hookup, Utility Room, Full Size W/D Area, Washer Hookup
Lot: Few Trees, Sprinkler System
Parcel#: 304572
Parking: Concrete, Driveway, Garage, Garage Door Opener, Garage Faces Side
Parking Notes: Concrete, Driveway, Garage, Garage Door Opener, Garage
Patio/Porch: Covered
Utilities: Aerobic Septic, Concrete
Local Schools
Elementary School: Dunaway
School District: Waxahachie ISD
Listed By / Shown By
Listed By
Agency Name: United Real Estate
Agency Contact: 214-802-8607
Agent Name: Earle Jones
Shown By
Agency Title: Kelly, Realtors
Agency Phone: (254) 741-1500
Agency Email: info@kellyrealtors.com
Agency Text: (254) 717-6447

Estimate Your Payment
Estimated Payment
$ 1,482.40 per month $1,310.64 Principal & Interest $0.00 Property Tax (data not provided by mls) $171.76 Homeowner's Insurance
2130 Tutt Trail | MLS# 21312226
This single family home located at 2130 Tutt Trail , Waxahachie, TX 75167 is currently listed for sale with an asking price of $588,900. This property was built in 2026 and has 4 bedrooms and 2 full baths with 2477 sq. ft. Tutt Trail is located in the Waterfall Ranch subdivision within the Waxahachie ISD school district. Search Waterfall Ranch real estate on www.kellyrealtors.com today.