
BEDS3
BATHS2 full
SQUARE FEET1,490
MLS#618962
STATUSActive
PROPERTY TYPEResidential - Single Family
SUBDIVISIONEl Camino Real
SCHOOLSan Marcos Cisd
Property Description
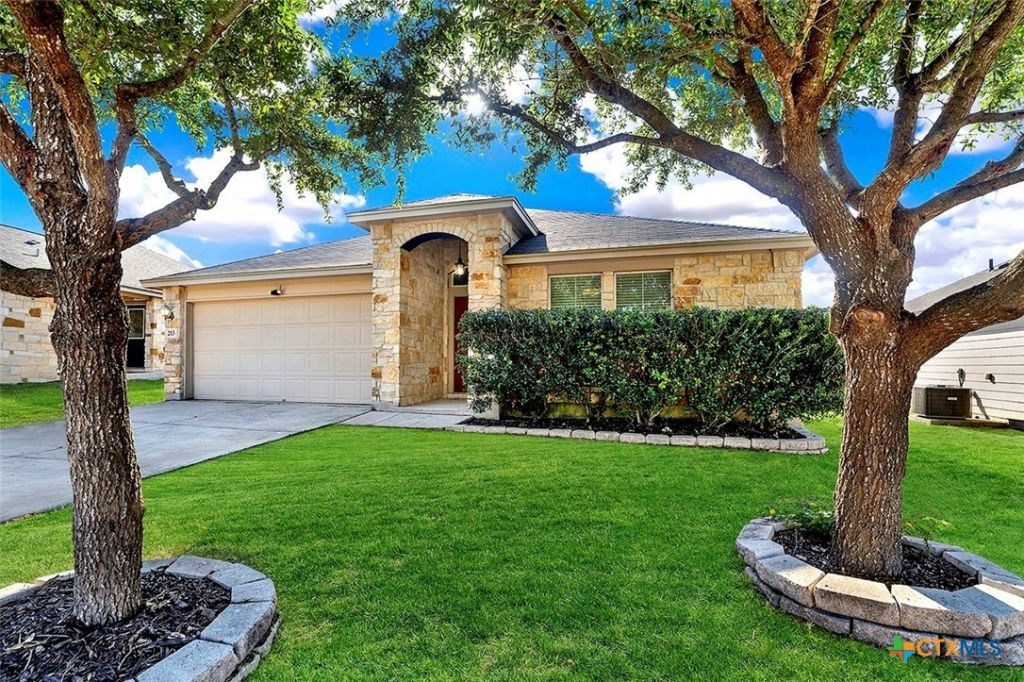
MOTIVATED SELLER!! This charming 3-bedroom, 2-bath home is move-in ready and thoughtfully updated, with a newer roof (just 2 years old), fresh interior paint, brand-new carpet in the primary bedroom, a new microwave, and a newly replaced back section of the fence. Step inside to an inviting open floor plan filled with natural light and a bright, welcoming feel. The kitchen is truly the heart of the home, featuring a beautiful rock-accent island, an eat-in dining area, and plenty of space for everyday living and entertaining. The living room is equipped with surround sound, making it a great spot for movie nights, game days, or relaxing at home. Outside, mature trees add wonderful curb appeal and a warm welcome. Conveniently located near shopping, dining, schools, and everyday amenities, this adorable home offers comfort, character, and convenience, with several major updates already taken care of. New price, potential buyer concessions, and move-in-ready condition make this one worth seeing in person. Schedule your showing today!
Property Features
Property Type: Residential - Single Family
Cooling: Central Air, Electric,1 Unit
Garage: 2 car attached
Heating: Central, Electric
Home Style: Traditional
Lot Size: 0.17 Acres
Roof Type: Composition, Shingle
Stories: 1.0
Year Built: 2012
Amenities
Attic
Ceiling Fan(s)
Double Vanity
Entrance Foyer
Eat-in Kitchen
Garden Tub/Roman Tub
Primary Downstairs
Main Level Primary
Open Floorplan
Pull Down Attic Stairs
Split Bedrooms
Soaking Tub
Track Lighting
Tub Shower
Walk-In Closet(s)
Wired for Sound
Window Treatments
Breakfast Bar
Kitchen/Family Room Combo
Kitchen/Dining Combo
Pantry
Porch
Feature Descriptions
Appliances: Dishwasher, Electric Range, Electric Water Heater, Disposal, Oven, Plumbed For Ice Maker, Water Heater, Some Electric Appliances, Microwave, Range
Body of Water: None
Community Features: Barbecue, Playground, Trails/Paths, Sidewalks
Days on Site: 60
Exterior: Masonry, Stone Veneer
Fencing: Back Yard, Privacy, Wood
Fireplace: None
Flooring: Carpet, Laminate, Wood
Laundry: Washer Hookup, Electric Dryer Hookup, Inside, Laundry in Utility Room, Laundry Room
Parcel#: R137689
Parking: Attached, Door-Single, Garage Faces Front, Garage
Parking Notes: Attached, Door-Single, Garage Faces Front, Garage
Patio/Porch: Covered, Porch
Security: Prewired, Smoke Detector(s)
Sewer: Public Sewer
Utilities: Cable Available, Electricity Available, High Speed Internet Available
Water: Public
Window: Double Pane Windows, Window Treatments
Room Sizes
Laundry: 6 X 7
Bedroom 3: 13 X 10
Bedroom 2: 11 X 8
Primary Bedroom: 12.5 X 13.5
Kitchen: 12 X 8
Living Room: 16.5 X 12.5
Local Schools
High School: San Marcos High School
Middle School: Doris Miller Middle School
Elementary School: De Zavala Elementary
School District: San Marcos Cisd
Listed By / Shown By
Listed By
Agency Name: Keller Williams Heritage
Agency Phone: 2104933030
Shown By
Agency Title: Kelly, Realtors
Agency Phone: (254) 741-1500
Agency Email: info@kellyrealtors.com
Agency Text: (254) 717-6447

Estimate Your Payment
Estimated Payment
$ 604.14 per month $534.14 Principal & Interest $0.00 Property Tax (data not provided by mls) $70.00 Homeowner's Insurance
213 Teron Drive | MLS# 618962
This single family home located at 213 Teron Drive, San Marcos, TX 78666 is currently listed for sale with an asking price of $239,999. This property was built in 2012 and has 3 bedrooms and 2 full baths with 1490 sq. ft. Teron Drive is located in the El Camino Real subdivision within the San Marcos Cisd school district. Search El Camino Real real estate on www.kellyrealtors.com today.