
BEDS4
BATHS2 full
SQUARE FEET1,654
MLS#2024961
STATUSNew
PROPERTY TYPEResidential - Single Family
SUBDIVISIONN-A
SCHOOLSeguin
Property Description
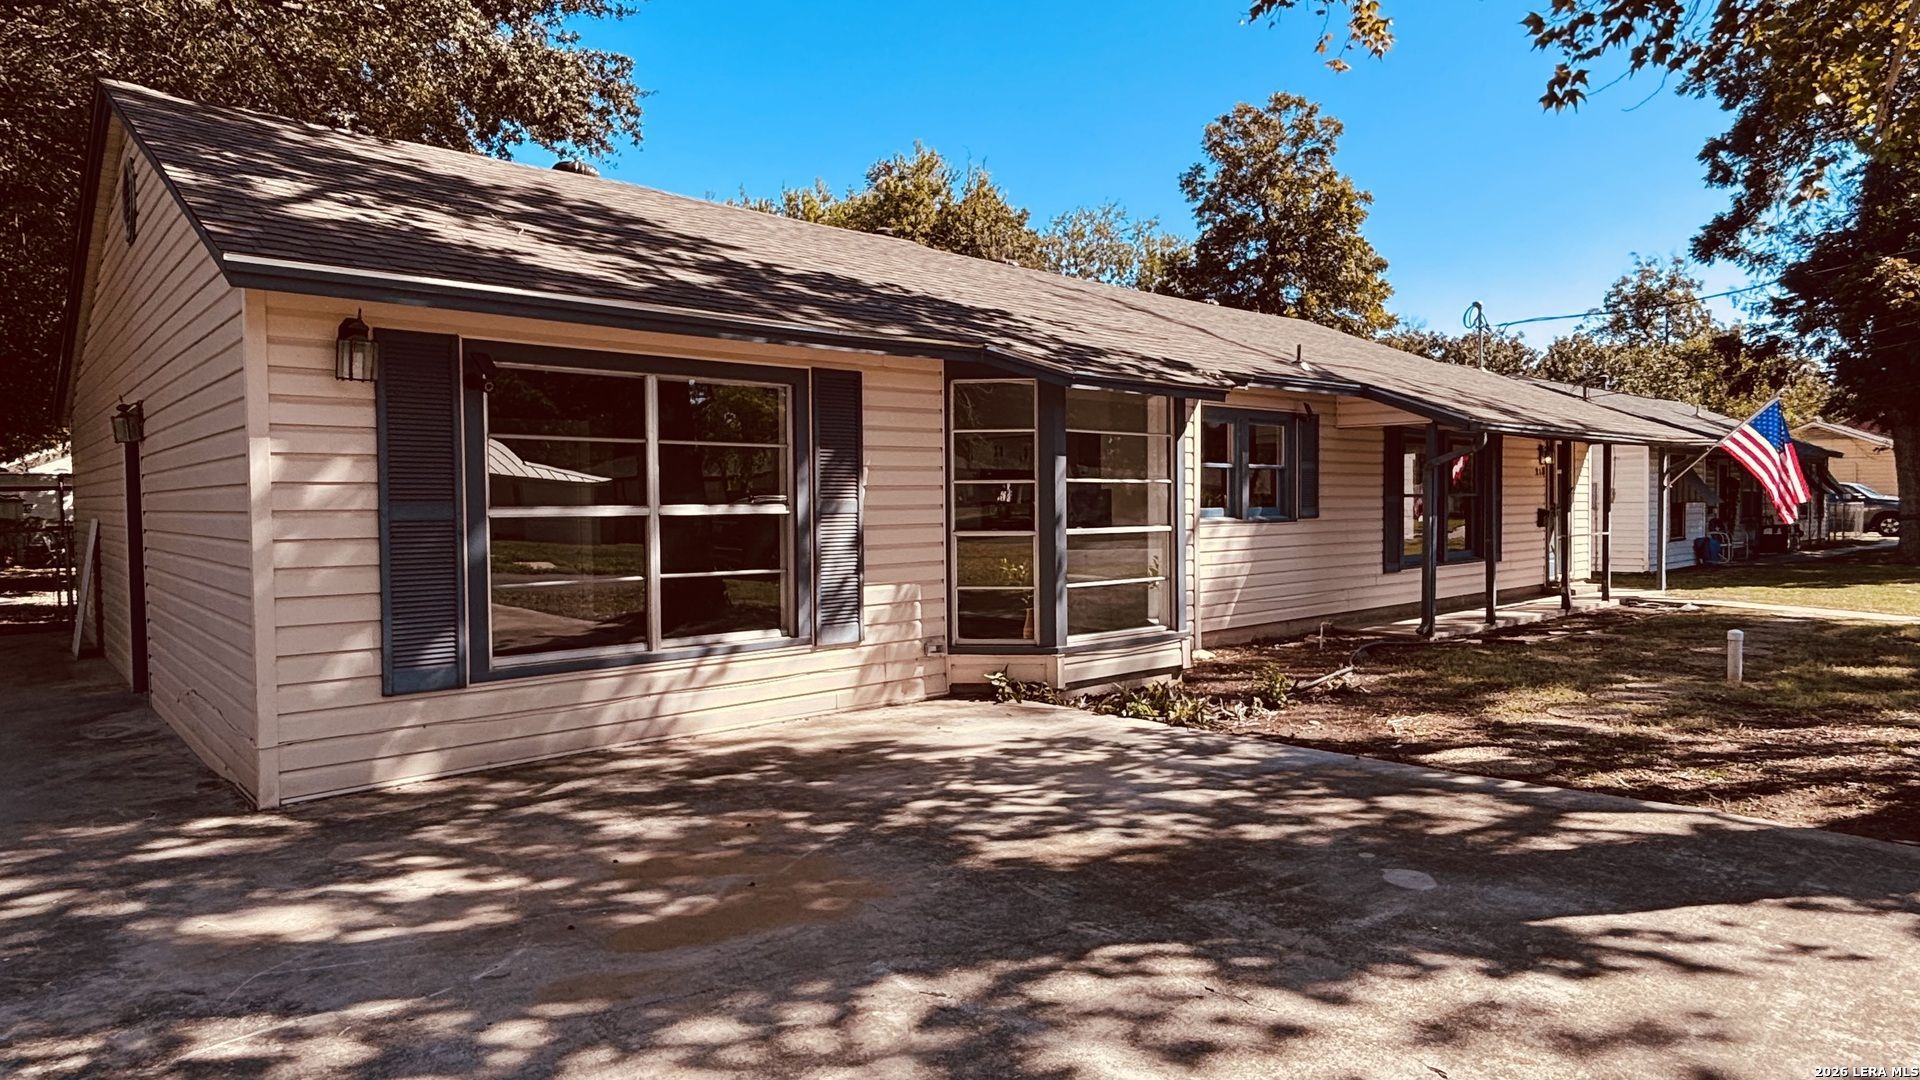
This is the perfect place to call home! Conveniently located just blocks from Texas Lutheran University, this charming four bedroom, two bath home sits on a large lot and has no HOA! Recent improvements include fresh paint, a new roof, and new HVAC, adding to its move in ready appeal. Gleaming refinished wood floors enhance the living room, two bedrooms, and hallway, while attractive wood look flooring extends throughout the remaining areas. The kitchen features white cabinetry, butcher block countertops, a stainless steel sink, pantry, and range. The spacious primary suite offers an adjoining bathroom complete with a large jetted tub, butcher block countertop, and vessel sink. A roomy laundry area adds everyday convenience. Outside, enjoy the fenced and gated backyard shaded by mature trees, providing a relaxing setting for outdoor enjoyment and entertaining. With its desirable location near TLU, four bedroom layout, and recent updates, this property offers excellent potential as a primary residence or rental investment opportunity for students, faculty, or other tenants.
Property Features
Property Type: Residential - Single Family
Cooling: One Central
Fenced: Yes
Fuel Type: Electric
Heating: Central
Home Style: One Story, Traditional
Lot Size: 0.22 Acres
Roof Type: Composition
Stories: 1.0
Taxes: $5,694
Year Built: 1988
Feature Descriptions
Builder Name: unknown
Currenty Leased: No
Exterior: Siding
Exterior: Chain Link Fence, Storage Building/Shed, Mature Trees
Flooring: Wood, Vinyl
HOA Mandatory: No
Improvements: City Street
Inclusions: Washer Connection, Dryer Connection, Stove/Range, City Garbage service
Interior: One Living Area, Separate Dining Room, Utility Room Inside, Converted Garage, Cable TV Available, All Bedrooms Downstairs, Laundry Main Level, Attic - Access only
Neighborhood Amenities: None
Parking: Converted Garage
Pool/Spa: None
Supplier - Electric: city
Supplier - Garbage: city
Supplier - Gas: Centerpoint
Supplier - Sewer: city
Supplier - Water: city
Tax By Multiple Counties: No
Type: Single Family Detached
Water/Sewer: Sewer System
Windows: None Remain
Room Sizes
Bedroom 2: 13 X 11
Bedroom 3: 13 X 11
Bedroom 4: 12 X 14
Kitchen: 11 X 11
Dining Room: 17 X 10
Living Room: 22 X 11
Utility Room: 11 X 8
Local Schools
High School: Seguin
Middle School: A.J. BRIESEMEISTER
Elementary School: Seguin
School District: Seguin
Listed By / Shown By
Listed By
Agency Name: Keller Williams Heritage
Agency Phone: (210) 493-3030
Shown By
Agency Title: Kelly, Realtors
Agency Phone: (254) 741-1500
Agency Email: info@kellyrealtors.com
Agency Text: (254) 717-6447

Estimate Your Payment
Estimated Payment
$ 1,053.21 per month $511.66 Principal & Interest $474.50 Property Tax $67.05 Homeowner's Insurance
213 Romberg St | MLS# 2024961
This single family home located at 213 Romberg St, Seguin, TX 78155 is currently listed for sale with an asking price of $229,900. This property was built in 1988 and has 4 bedrooms and 2 full baths with 1654 sq. ft. Romberg St is located in the N-A subdivision within the Seguin school district. Search N-A real estate on www.kellyrealtors.com today.