
BEDS3
BATHS2 full
SQUARE FEET2,065
MLS#21418349
STATUSActive
PROPERTY TYPERental - Single Family
SUBDIVISIONFox Hollow Ph 1
SCHOOLForney ISD
Property Description
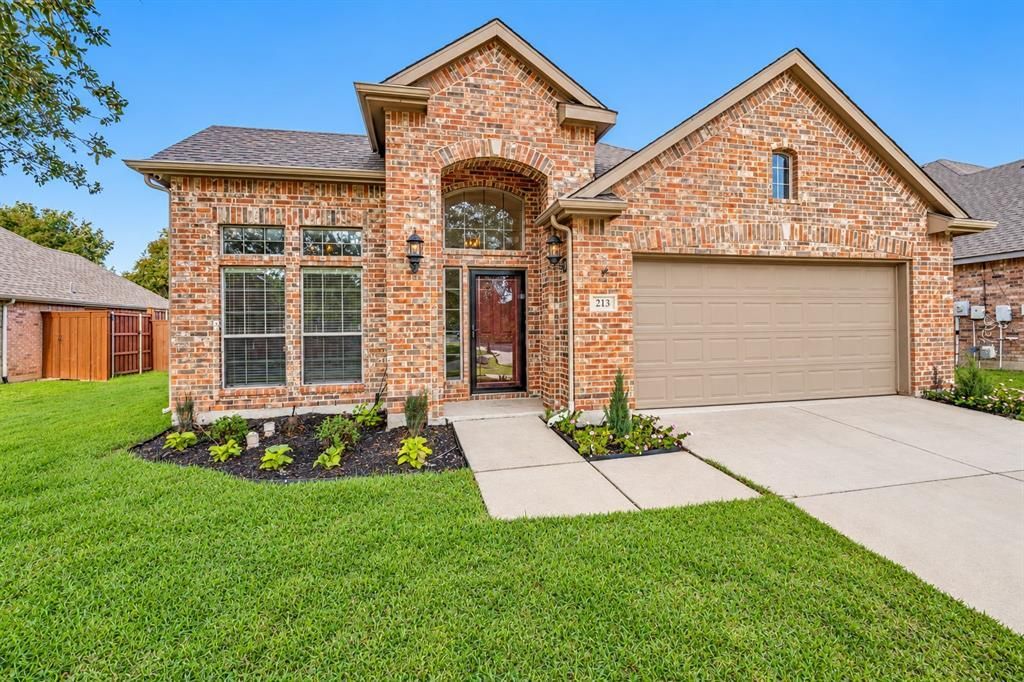
Welcome home to this beautiful 3-bedroom, 2-bath home in the desirable Fox Hollow neighborhood! The thoughtfully designed floor plan features a private office with French doors, formal dining room, and an enormous kitchen with an oversized island, abundant cabinetry, and stainless steel appliances. The inviting living room offers a cozy gas-starter fireplace, while the split-bedroom layout provides added privacy. The spacious primary suite features an en-suite bath with dual sinks, a garden tub, and separate shower. Enjoy outdoor living on the covered back patio, perfect for relaxing or entertaining. Conveniently located near shopping, dining, and schools, and approximately 20 miles east of Dallas, this home combines comfort, functionality, and an ideal location. Don’t miss this wonderful opportunity in Fox Hollow!
Property Features
Property Type: Rental - Single Family
Cooling: Ceiling Fan(s), Central Air, Electric
Fireplaces: 1
Garage: 2 car attached
Heating: Central, Electric, Fireplace(s)
Home Style: Traditional
Lot Size: 0.19 Acres
Roof Type: Composition
Year Built: 2005
Amenities
Cable TV Available
Decorative Lighting
High Speed Internet Available
Kitchen Island
Walk-In Closet(s)
Covered Patio/Porch
Rain Gutters
Feature Descriptions
Appliances: Dishwasher, Disposal, Dryer, Electric Oven, Gas Cooktop, Microwave, Plumbed For Gas in Kitchen, Refrigerator, Washer
Community Features: Community Pool, Playground, Sidewalks
Days on Site: 1
Exterior: Brick
Fencing: Wood
Fireplace: Gas Starter, Living Room
Flooring: Carpet, Ceramic Tile, Engineered Wood
Laundry: Electric Dryer Hookup, Utility Room, Full Size W/D Area, Dryer Hookup, Washer Hookup
Lot: Few Trees, Interior Lot, Subdivision
Parcel#: 72007
Parking: Driveway, Garage, Garage Door Opener, Garage Faces Front
Parking Notes: Driveway, Garage, Garage Door Opener, Garage Faces Fr
Patio/Porch: Covered, Rear Porch
Pets Allowed: Yes Pets Allowed, Breed Restrictions, Number Limit, Size Limit
Security: Carbon Monoxide Detector(s), Smoke Detector(s)
Swimming Pool: Yes
Utilities: City Sewer, City Water, Co-op Electric, Individual Gas Meter, Individual Water Meter, Sidewalk
Window: Window Coverings
Room Sizes
Office: 12.00 x 10.00 Level - 1
Bedroom-Primary: 16.00 x 15.00 Level - 1
Bedroom: 11.00 x 10.00 Level - 1
Bedroom: 12.00 x 12.00 Level - 1
Dining Room: 1.00 x 1.00 Level - 1
Kitchen: 20.00 x 20.00 Level - 1
Local Schools
Elementary School: Claybon
School District: Forney ISD
Listed By / Shown By
Listed By
Agency Name: McDonald Realty Team
Agent Name: Deidra Ruchaber
Shown By
Agency Title: Kelly, Realtors
Agency Phone: (254) 741-1500
Agency Email: info@kellyrealtors.com
Agency Text: (254) 717-6447

213 Bugle Call Road | MLS# 21418349
This property located at 213 Bugle Call Road, Forney, TX 75126 is currently listed for rent with an asking price of $2,345 / Monthly. Bugle Call Road is located within the Forney ISD school district. Search Forney real estate on www.kellyrealtors.com today.