
BEDS5
BATHS4 full
SQUARE FEET2,817
MLS#21374793
STATUSActive
PROPERTY TYPEResidential - Single Family
SUBDIVISIONTravis Ranch
SCHOOLRockwall ISD
Property Description
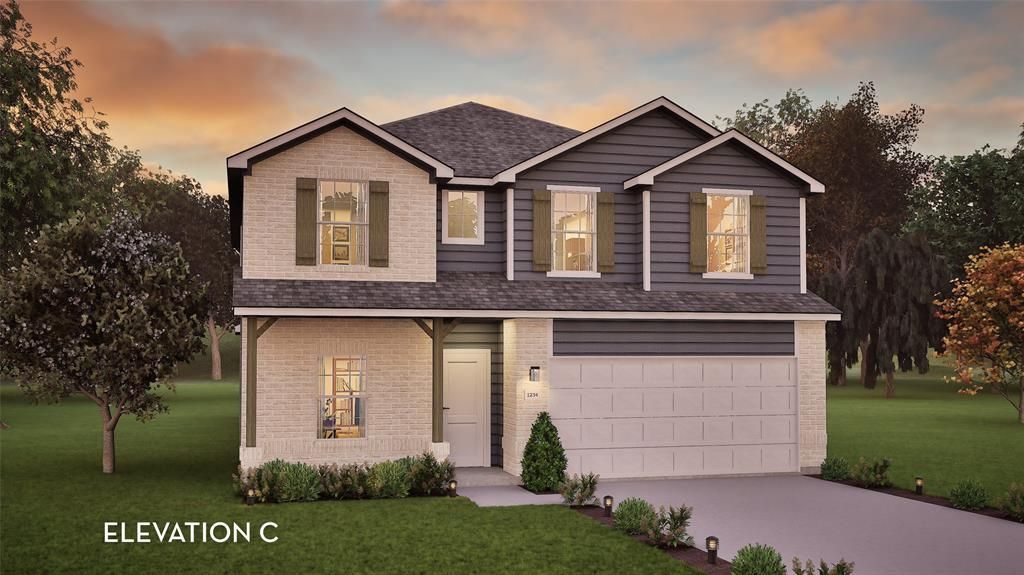
Every square foot is maximized with our Concho plan – the ideal home for the growing family. This 4-bedroom home offers space, flexibility and comfort. Entering your new home from your spacious porch, you are met with a foyer leading to your secluded study room. If you are looking for a little more living space, opt to transform the study room into your fifth bedroom! Travel further down the hall and you will discover the entry to your walk-in utility room and the convenient downstairs powder room. Need a little more room for your tools or holiday decorations? Luckily, the Concho plan bears an optional 2.5-car garage! Past the utility room, and you are led to the heart of the home - the open-concept, two-story family room adjoined by the oversized kitchen and breakfast area. The kitchen accommodates sleek granite countertops, flat-panel birch cabinets (with the option to add more), as well as a kitchen island! One of the most exclusive options this floor plan offers is the ability to add in an extended covered patio off the kitchen area. Talk about the perfect outdoor sanctuary! Finally, the first floor holds your private master suite with an elegant master bathroom. The master bathroom holds cultured marble countertops with the option of dual vanities, a shower,bathtub enclosure, and an expansive walk-in closet! If you are interested in taking the bathroom space to the next level you have the option to turn your bathtub into a super shower, or opt for a luxury tub with shower - both with standard dual vanities! Roam up the stairs to the second floor which is filled with three additional bedrooms, two full bathrooms and an oversized game room perfect for game nights with the family. In the Concho home, you will never have to sacrifice your space or comfort. There is something for the entire family to enjoy! With the copious amounts of included features and favorable options, you can bring your visions to life and will truly cherish your new CastleRock Concho home!
Property Features
Property Type: Residential - Single Family
Cooling: Ceiling Fan(s), Central Air, ENERGY STAR Qualified E
Garage: 2 car attached
Heating: Central, Electric, ENERGY STAR Qualified Equipment, E
Home Style: Craftsman
Lot Size: 0.11 Acres
Roof Type: Composition, Shingle
Year Built: 2026
Amenities
Cable TV Available
Decorative Lighting
Eat-in Kitchen
Kitchen Island
Pantry
Sound System Wiring
Walk-In Closet(s)
Covered Patio/Porch
Feature Descriptions
Appliances: Dishwasher, Disposal, Gas Range, Microwave, Plumbed For Gas in Kitchen, Tankless Water Heater, Vented Exhaust Fan
Community Features: Greenbelt, Marina, Park, Playground, Pool, Sidewalks
Days on Site: 1
Exterior: Brick, Fiber Cement, Rock/Stone
Fencing: Back Yard, Fenced, Front Yard, Wood
Flooring: Carpet, Ceramic Tile, Wood
Green Features: Appliances, HVAC, Insulation, Thermostat, Windows
HOA Fee: 360/ Annually
Laundry: Electric Dryer Hookup, Utility Room, Washer Hookup
Lot: Interior Lot, Sprinkler System, Subdivision
Other Equipment: Irrigation Equipment
Parcel#: unknown
Parking: Driveway, Garage, Garage Door Opener
Parking Notes: Driveway, Garage, Garage Door Opener
Patio/Porch: Covered, Patio
Swimming Pool: Yes
Utilities: City Sewer, City Water, Community Mailbox, Electricity Available, Electricity Connected, Master Water Meter, MUD Sewer, MUD Water, Phone Available, Sewer Available, Sidewalk, Underground Utilities
Room Sizes
Bedroom-Primary: 14.00 x 18.00 Level - 1
Bedroom-2nd Primary: 11.00 x 11.00 Level - 1
Bedroom: 14.00 x 15.00 Level - 2
Bedroom: 14.00 x 10.00 Level - 2
Bedroom: 13.00 x 11.00 Level - 2
Kitchen: 19.00 x 19.00 Level - 1
Living Room: 21.00 x 19.00 Level - 1
Local Schools
Elementary School: Linda Lyon
School District: Rockwall ISD
Listed By / Shown By
Listed By
Agency Name: CastleRock Realty, LLC
Agent Name: Ashley Yoder
Shown By
Agency Title: Kelly, Realtors
Agency Phone: (254) 741-1500
Agency Email: info@kellyrealtors.com
Agency Text: (254) 717-6447

Estimate Your Payment
Estimated Payment
$ 1,051.65 per month $929.80 Principal & Interest $0.00 Property Tax (data not provided by mls) $121.85 Homeowner's Insurance
2129 Callahan Drive | MLS# 21374793
This single family home located at 2129 Callahan Drive, Forney, TX 75126 is currently listed for sale with an asking price of $417,780. This property was built in 2026 and has 5 bedrooms and 4 full baths with 2817 sq. ft. Callahan Drive is located in the Travis Ranch subdivision within the Rockwall ISD school district. Search Travis Ranch real estate on www.kellyrealtors.com today.