
BEDS3
BATHS2 full
SQUARE FEET1,740
MLS#21317487
STATUSActive
PROPERTY TYPEResidential - Single Family
SUBDIVISIONSouthwind
SCHOOLBrownsboro ISD
Property Description
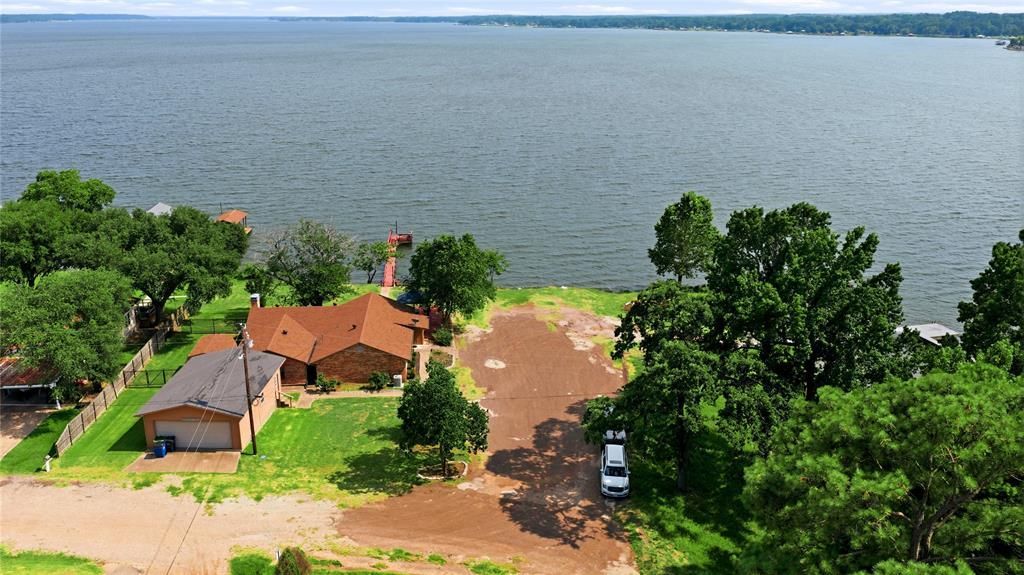
EXPERIENCE THE BEST OF LAKEFRONT LIVING in this charming 1,740 square foot home situated on the beautiful shores of lake Palestine. Boasting approximately 123 feet of waterfront, this property offers stunning lake views and direct access to the water, making it the perfect retreat for full-time living or weekend getaways.
Property Features
Property Type: Residential - Single Family
Cooling: Ceiling Fan(s), Central Air, Electric
Fireplaces: 1
Garage: 2 car attached
Heating: Central, Electric
Home Style: Traditional
Lot Size: 0.28 Acres
Roof Type: Composition
Year Built: 1983
Amenities
Kitchen Island
Dock
Rain Gutters
Feature Descriptions
Appliances: Dishwasher, Disposal, Electric Cooktop, Electric Oven, Electric Water Heater, Microwave
Body of Water: Palestine
Community Features: Boat Ramp
Days on Site: 110
Exterior: Brick
Fencing: Wrought Iron
Fireplace: Living Room, Wood Burning
Flooring: Ceramic Tile, Laminate
HOA Fee: 100/ Annually
Laundry: Electric Dryer Hookup, Utility Room, Full Size W/D Area, Washer Hookup
Lot: Water/Lake View, Waterfront
Parcel#: 41550000001010
Parking: On Site
Parking Notes: On Site
Patio/Porch: Patio
Utilities: Co-op Water, Electricity Connected
Water Features: Lake Front, Retaining Wall – Other
Room Sizes
Bedroom-Primary: 15.00 x 10.00 Level - 1
Bedroom: 10.00 x 10.00 Level - 1
Bedroom: 10.00 x 10.00 Level - 1
Kitchen: 12.00 x 12.00 Level - 1
Family Room: 14.00 x 24.00 Level - 1
Living Room: 15.00 x 24.00 Level - 1
Dining Room: 14.00 x 14.00 Level - 1
Local Schools
Elementary School: Brownsboro
School District: Brownsboro ISD
Listed By / Shown By
Listed By
Agency Name: Steve Grant Realty LLC
Agency Contact: 903-675-3503
Agent Name: Chris Curran
Shown By
Agency Title: Kelly, Realtors
Agency Phone: (254) 741-1500
Agency Email: info@kellyrealtors.com
Agency Text: (254) 717-6447

Estimate Your Payment
Estimated Payment
$ 1,256.10 per month $1,110.56 Principal & Interest $0.00 Property Tax (data not provided by mls) $145.54 Homeowner's Insurance
21282 Southwind Drive | MLS# 21317487
This single family home located at 21282 Southwind Drive, Chandler, TX 75758 is currently listed for sale with an asking price of $499,000. This property was built in 1983 and has 3 bedrooms and 2 full baths with 1740 sq. ft. Southwind Drive is located in the Southwind subdivision within the Brownsboro ISD school district. Search Southwind real estate on www.kellyrealtors.com today.