
BEDS5
BATHS3 full 1 partial
SQUARE FEET3,439
MLS#1990423
STATUSActive
PROPERTY TYPERental - Single Family
SUBDIVISIONSEALE SUBD
SCHOOLNorthside
Property Description
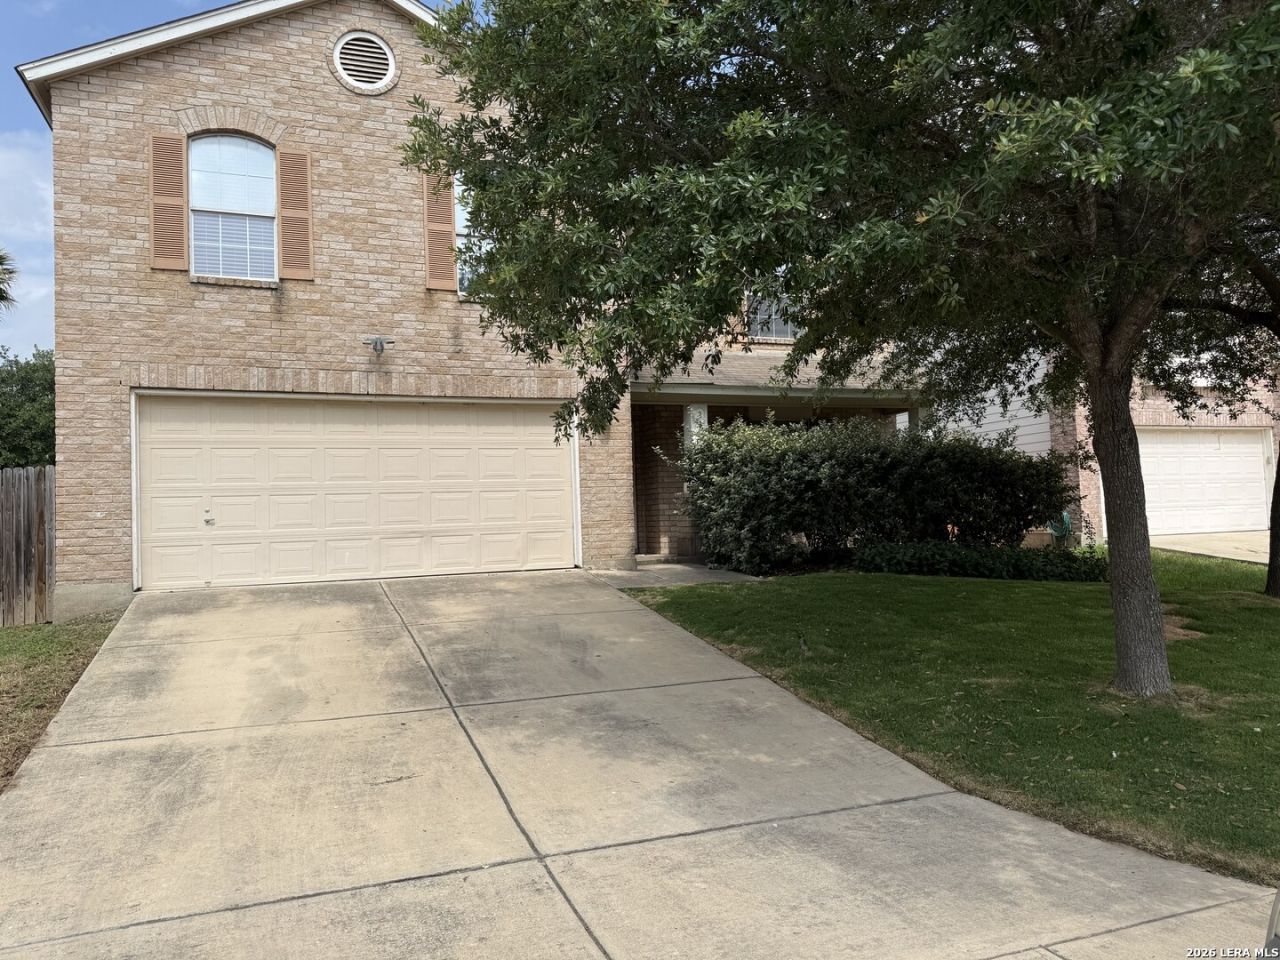
Welcome to this spacious 3,439-square-foot home in the desirable Laurel Mountain Ranch community. With five bedrooms, three and a half bathrooms, and a large game room, this two-story home offers plenty of space for both everyday living and entertaining. The open floor plan and high ceilings create a bright, airy feel, while ceramic tile in all wet areas adds style and durability. The kitchen is designed for gathering, featuring abundant cabinet space and a layout that flows seamlessly into the living areas. The oversized primary suite provides a relaxing retreat, complete with a double vanity, separate shower, and garden tub. Conveniently located close to major highways, shopping centers, and dining options, this home offers the perfect combination of space, comfort, and accessibility.
Property Features
Property Type: Rental - Single Family
Cooling: Two Central
Fenced: Yes
Fuel Type: Electric
Heating: Central
Home Style: Two Story
Lot Size: 0.13 Acres
Roof Type: Composition
Year Built: 2006
Feature Descriptions
Builder Name: Sivage
Days on Site: 112
Exterior: Brick, Siding
Exterior: Covered Patio, Privacy Fence, Double Pane Windows
Foundation: Slab
Inclusions: Washer Connection, Dryer Connection, Stove/Range, Disposal, Dishwasher, Ice Maker Connection,2nd Floor Utility Room
Interior: Two Living Area, Liv/Din Combo, Eat-In Kitchen, Island Kitchen, Game Room, Utility Room Inside, High Ceilings, Open Floor Plan, Cable TV Available, High Speed Internet, Laundry Upper Level
Miscellaneous: Broker-Manager
Neighborhood Amenities: Clubhouse, Pool, Jogging Trail, Playground
Parking: Two Car Garage
Pool/Spa: None
Supplier - Electric: CPS
Supplier - Gas: CPS
Supplier - Sewer: SAWS
Supplier - Water: SAWS
Type: Single Family Detached
Water/Sewer: Water System
Windows: Some Remain
Room Sizes
Bedroom 2: 14 X 13
Bedroom 3: 13 X 18
Bedroom 4: 13 X 19
Kitchen: 18 X 17
Dining Room: 19 X 10
Living Room: 19 X 17
Utility Room: 10 X 5
Local Schools
High School: Call District
Middle School: Call District
Elementary School: Call District
School District: Northside
Listed By / Shown By
Listed By
Agency Name: Harper Property Management
Agency Phone: (210) 483-7040
Shown By
Agency Title: Kelly, Realtors
Agency Phone: (254) 741-1500
Agency Email: info@kellyrealtors.com
Agency Text: (254) 717-6447

2127 Red Rock Crossing | MLS# 1990423
This property located at 2127 Red Rock Crossing, San Antonio, TX 78245 is currently listed for rent with an asking price of $2,400 / Monthly. Red Rock Crossing is located within the Northside school district. Search San Antonio real estate on www.kellyrealtors.com today.