
BEDS4
BATHS2 full
SQUARE FEET1,698
MLS#21388113
STATUSActive
PROPERTY TYPEResidential - Single Family
SUBDIVISIONMayfair North Add
SCHOOLHurst-Euless-Bedford ISD
Property Description
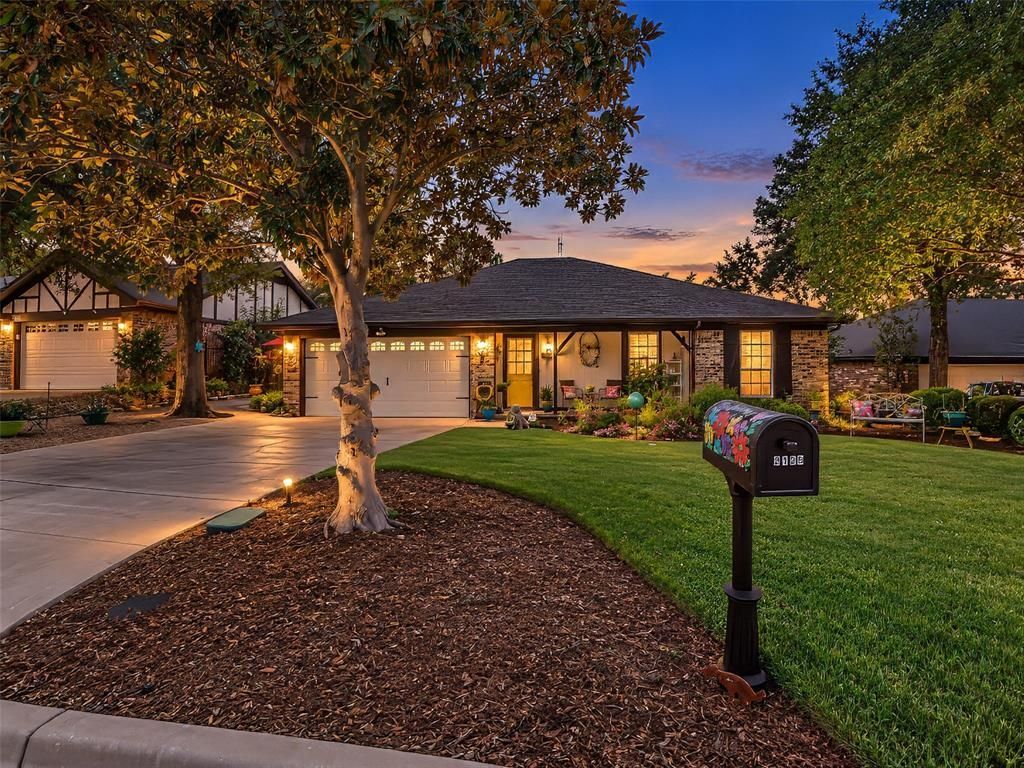
Welcome to this well-maintained 4-bedroom, 2-bath home with 1,698 square feet in the Mayfair North Addition of Hurst. Enjoy your own backyard retreat featuring a sparkling in-ground pool and peaceful koi pond—perfect for relaxing or entertaining.Inside, you'll find a comfortable, functional floor plan and an eat-in kitchen. Recent improvements include new windows (2021), oven (2022), dishwasher (2023), kitchen sink (2023), refreshed kitchen cabinets and countertops (2023), and a new roof and gutters (2024).Complete with a 2-car garage and convenient access to shopping, dining, and major highways, this home offers a wonderful combination of indoor comfort, thoughtful updates, and standout outdoor living.
Property Features
Property Type: Residential - Single Family
Cooling: Ceiling Fan(s), Central Air, Electric
Fireplaces: 1
Garage: 2 car attached
Heating: Central, Fireplace(s)
Home Style: Traditional
Lot Size: 0.21 Acres
Roof Type: Composition
Year Built: 1976
Amenities
Built-in Features
Cable TV Available
Decorative Lighting
Double Vanity
Eat-in Kitchen
Flat Screen Wiring
High Speed Internet Available
Vaulted Ceiling(s)
Walk-In Closet(s)
Feature Descriptions
Appliances: Dishwasher, Disposal, Electric Oven, Electric Range, Gas Water Heater, Microwave, Vented Exhaust Fan
Days on Site: 1
Exterior: Brick, Siding
Fireplace: Brick, Gas Logs, Gas Starter, Living Room, Raised Hearth
Flooring: Ceramic Tile, Laminate
Parcel#: 01669265
Parking: Driveway, Garage, Garage Door Opener, Garage Single Door, Inside Entrance, Kitchen Level
Parking Notes: Driveway, Garage, Garage Door Opener, Garage Single D
Patio/Porch: Covered, Deck, Front Porch, Rear Porch
Pool: In Ground
Swimming Pool: Yes
Utilities: City Sewer, City Water, Electricity Connected, Individual Gas Meter, Individual Water Meter
Window: Window Coverings
Local Schools
Elementary School: Shadybrook
School District: Hurst-Euless-Bedford ISD
Listed By / Shown By
Listed By
Agency Name: Keller Williams Realty-FM
Agency Contact: 817-874-0594
Agent Name: Delphy Bailey
Shown By
Agency Title: Kelly, Realtors
Agency Phone: (254) 741-1500
Agency Email: info@kellyrealtors.com
Agency Text: (254) 717-6447

Estimate Your Payment
Estimated Payment
$ 1,079.89 per month $954.77 Principal & Interest $0.00 Property Tax (data not provided by mls) $125.13 Homeowner's Insurance
2125 Cambridge Drive | MLS# 21388113
This single family home located at 2125 Cambridge Drive, Hurst, TX 76054 is currently listed for sale with an asking price of $429,000. This property was built in 1976 and has 4 bedrooms and 2 full baths with 1698 sq. ft. Cambridge Drive is located in the Mayfair North Add subdivision within the Hurst-Euless-Bedford ISD school district. Search Mayfair North Add real estate on www.kellyrealtors.com today.