
BEDS5
BATHS5 full 1 partial
SQUARE FEET3,835
MLS#2014212
STATUSNew
PROPERTY TYPEResidential - Single Family
SUBDIVISIONFOREST WATERS
SCHOOLComal
Property Description
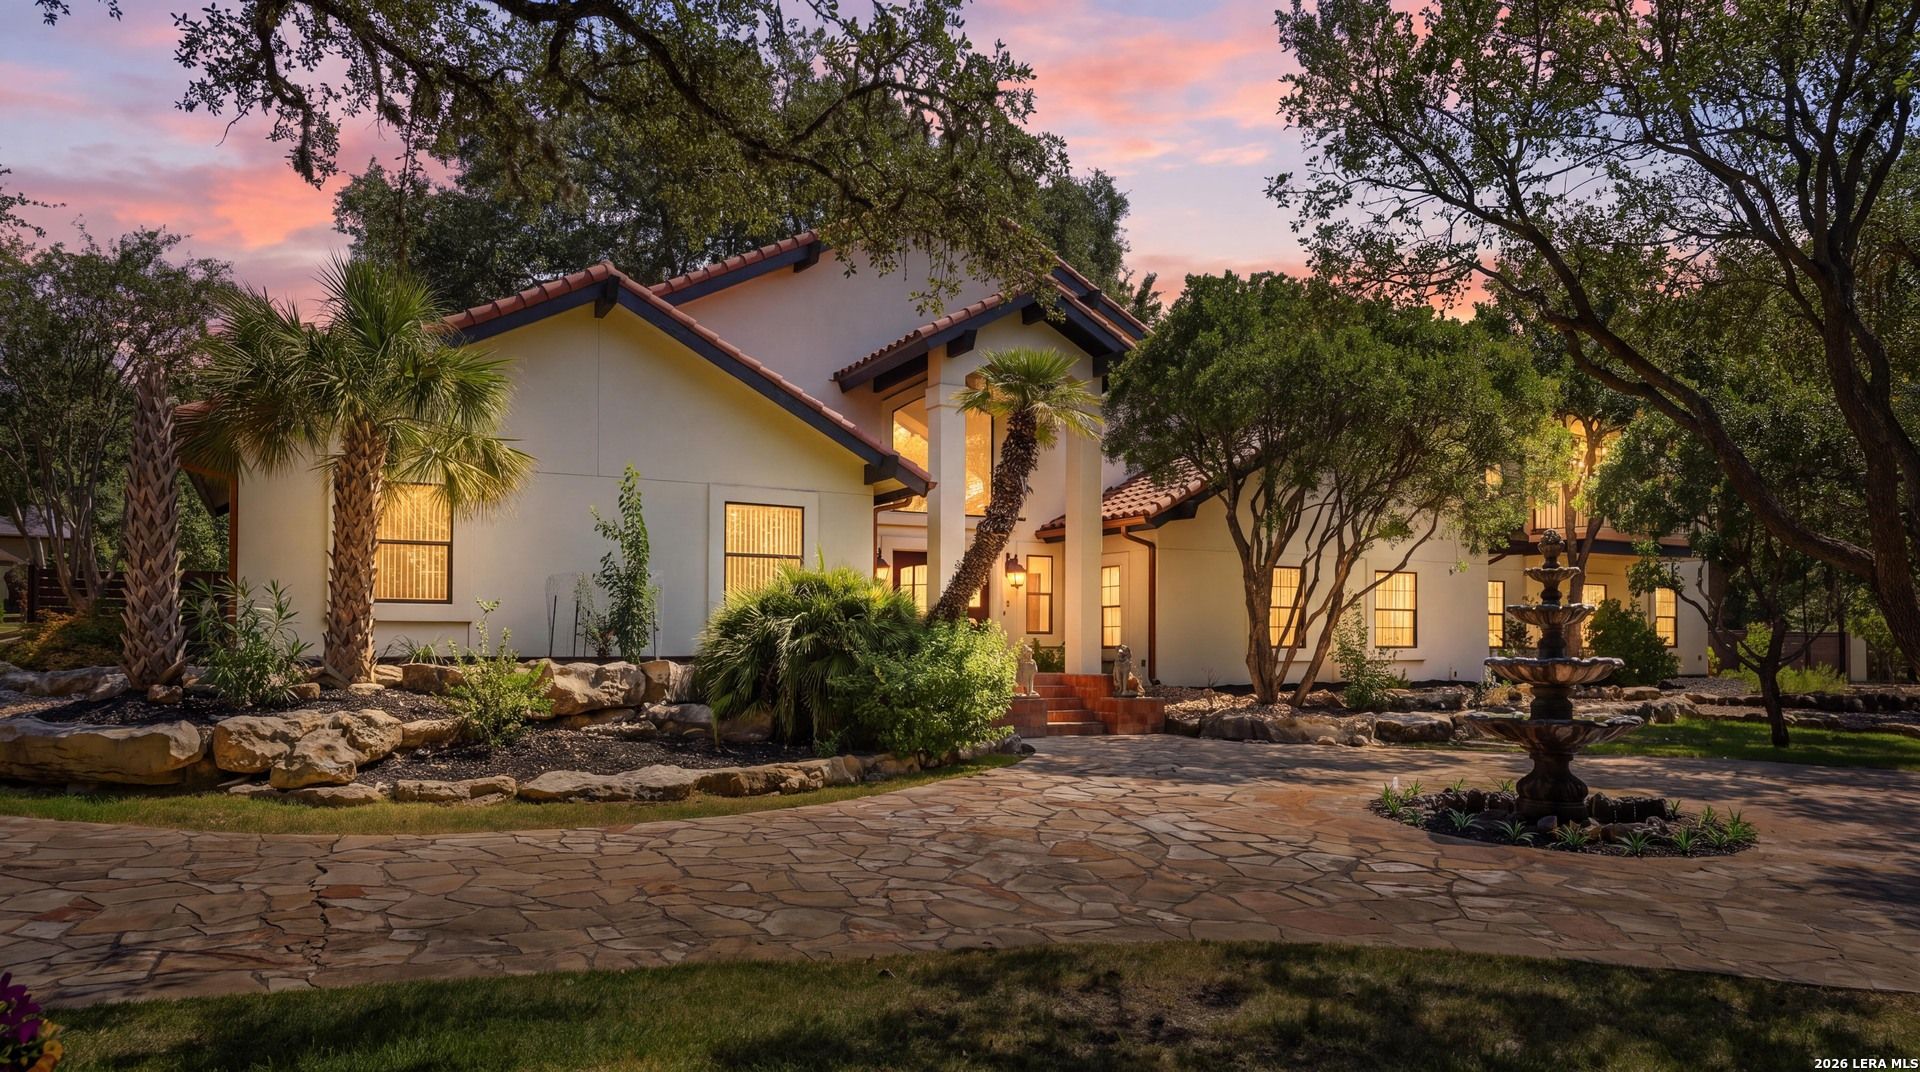
Move right into this stunning Mediterranean-style retreat in highly desirable Garden Ridge, where timeless character, spacious living, and outdoor spaces come together beautifully. From the moment you arrive, the impressive circular drive, distinctive tile roof, beautiful water fountain, and custom landscaping create exceptional curb appeal and a memorable first impression. Inside, this spacious home offers 5 generously sized bedrooms and 4.5 baths, with soaring vaulted ceilings that enhance the open, airy feel. Authentic Saltillo tile adds warmth and Mediterranean character, while the dramatic floor-to-ceiling rock fireplace creates a striking focal point and inviting gathering space. A large wet bar makes entertaining family and friends effortless. The luxurious primary suite offers a peaceful private retreat complete with its own office and a relaxing walk-in tub. Step outside and discover a backyard oasis designed to feel like your own private getaway, perfect for quiet mornings, evening entertaining, or simply enjoying the beautiful Texas lifestyle. Thoughtful updates include a new roof and stucco, along with newer A/C, offering added comfort and peace of mind. With its distinctive tile roof, custom landscaping, fountain, circular drive, spacious interiors, and beautiful architectural details, this exceptional Garden Ridge home blends Mediterranean elegance, Texas charm, luxury, and everyday comfort. Come experience a home that feels like a retreat from the moment you arrive.
Property Features
Property Type: Residential - Single Family
Cooling: One Central
Fenced: Yes
Fireplaces: 1
Fuel Type: Electric
Heating: Heat Pump,1 Unit
Home Style: Two Story, Mediterranean
Lot Size: 0.82 Acres
Roof Type: Tile, Concrete
Stories: 2.0
Taxes: $12,028
Year Built: 1986
Feature Descriptions
Builder Name: Custom
Currenty Leased: No
Days on Site: 1
Exterior: Stucco
Exterior: Patio Slab, Covered Patio, Deck/Balcony, Privacy Fence, Sprinkler System, Double Pane Windows, Storage Building/Shed, Has Gutters, Mature Trees, Dog Run Kennel
Fireplace: One, Living Room, Wood Burning
Flooring: Carpeting, Saltillo Tile
Foundation: Slab
HOA Mandatory: Voluntary
Inclusions: Ceiling Fans, Chandelier, Washer Connection, Dryer Connection, Built-In Oven, Microwave Oven, Stove/Range, Refrigerator, Disposal, Dishwasher, Ice Maker Connection, Intercom, Smoke Alarm, Electric Water Heater, Garage Door Opener, Solid Counter Tops, Double Ovens, Custom
Interior: Two Living Area, Separate Dining Room, Two Eating Areas, Island Kitchen, Breakfast Bar, Walk-In Pantry, Utility Room Inside, High Ceilings, Open Floor Plan, Skylights, Cable TV Available, High Speed Internet, Laundry Main Level, Laundry Room, Telephone, Walk in Closets, Attic - Partially Floored, Attic - Pull Down Stairs
Lot: Mature Trees (ext feat), Secluded, Level
Miscellaneous: Virtual Tour
Neighborhood Amenities: Clubhouse, Park/Playground, Sports Court, Other - See Remarks
Parking: Three Car Garage, Attached, Side Entry, Oversized
Pool/Spa: None
Tax By Multiple Counties: No
Type: Single Family Detached
Water/Sewer: Water System, Septic, City
Windows: Some Remain
Room Sizes
Bedroom 2: 12 X 11
Bedroom 3: 14 X 12
Bedroom 4: 15 X 12
Bedroom 5: 12 X 12
Kitchen: 25 X 10
Breakfast Room: 11 X 10
Dining Room: 15 X 12
Family Room: 28 X 27
Utility Room: 11 X 8
Local Schools
High School: Call District
Middle School: Call District
Elementary School: Call District
School District: Comal
Listed By / Shown By
Listed By
Agency Name: RE/MAX GO
Agency Phone: (281) 886-7777
Shown By
Agency Title: Kelly, Realtors
Agency Phone: (254) 741-1500
Agency Email: info@kellyrealtors.com
Agency Text: (254) 717-6447

Estimate Your Payment
Estimated Payment
$ 3,141.98 per month $1,891.73 Principal & Interest $1,002.33 Property Tax $247.92 Homeowner's Insurance
21230 Forest Waters | MLS# 2014212
This single family home located at 21230 Forest Waters, Garden Ridge, TX 78266 is currently listed for sale with an asking price of $850,000. This property was built in 1986 and has 5 bedrooms and 5 full and 1 partial baths with 3835 sq. ft. Forest Waters is located in the FOREST WATERS subdivision within the Comal school district. Search FOREST WATERS real estate on www.kellyrealtors.com today.