
BEDS4
BATHS3 full 1 partial
SQUARE FEET3,149
MLS#2002059
STATUSActive
PROPERTY TYPERental - Single Family
SUBDIVISIONVILLAGE AT ENCINO PARK
SCHOOLNorth East ISD
Property Description
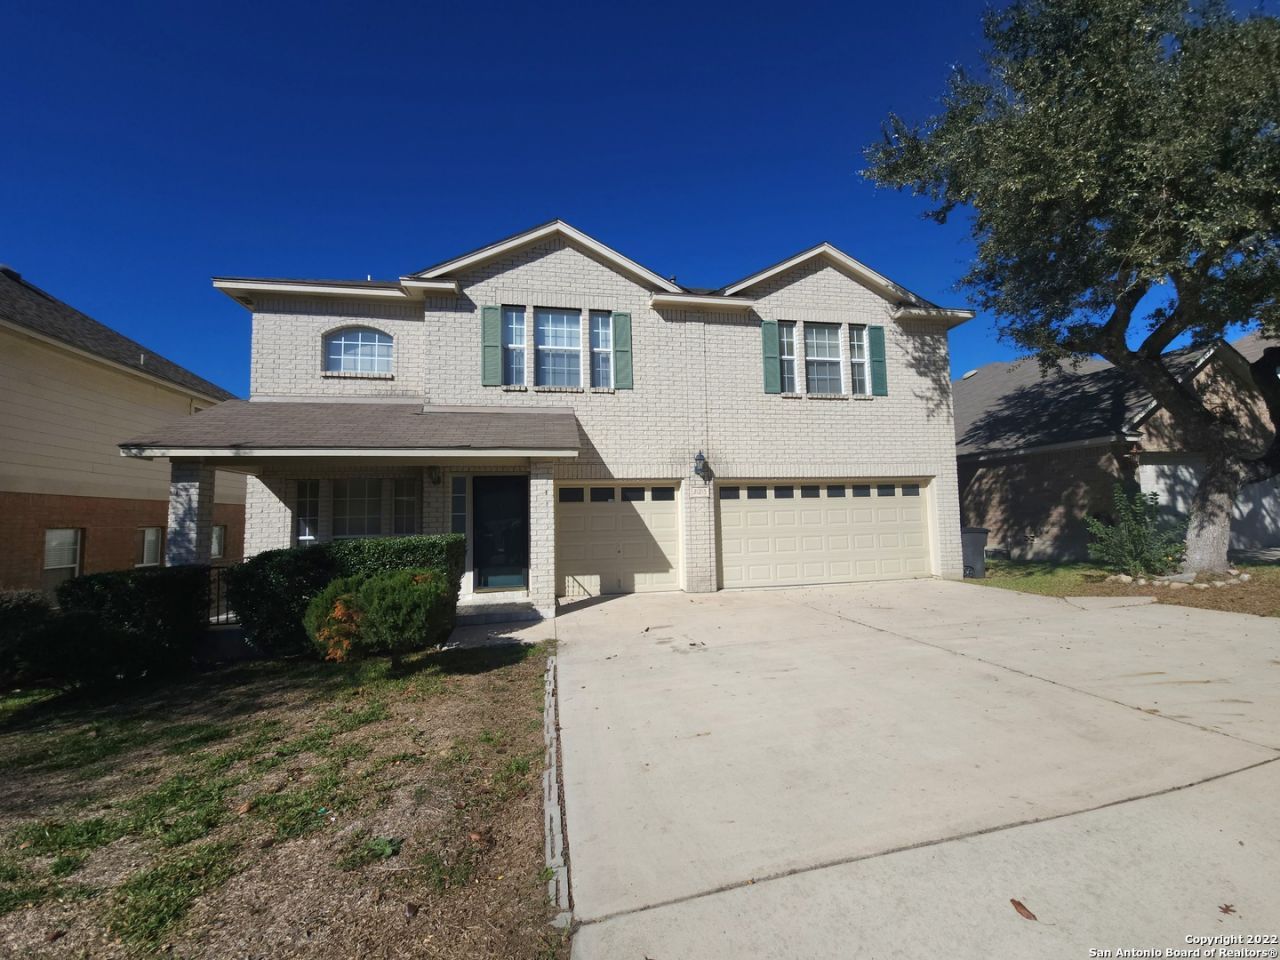
Welcome to this spacious 4-bedroom, 3.5-bathroom home with a versatile loft and three-car garage, located in the desirable gated community of The Village at Encino Park. Freshly installed carpet adds a clean, updated feel throughout the home. The inviting floor plan features tile flooring in the entry and kitchen, luxury vinyl plank flooring in the main living areas, a cozy fireplace, and an open-concept kitchen equipped with stainless steel and black appliances. The downstairs primary suite offers privacy and convenience, complete with a large walk-in closet, dual vanities, a garden tub, and a separate shower. Upstairs, youll find generously sized secondary bedrooms and a flexible loft that is perfect for a game room, media room, or home office. Enjoy outdoor living in the private backyard featuring a spacious deck, sprinkler system, and easy-care landscaping. Conveniently located near highly rated NEISD schools, shopping, dining, and major highways, this home offers the space, comfort, and location youve been looking for.
Property Features
Property Type: Rental - Single Family
Cooling: Two Central
Fuel Type: Electric
Heating: Central
Home Style: Two Story
Lot Size: 0.16 Acres
Roof Type: Composition
Year Built: 2000
Feature Descriptions
Builder Name: Whilshire
Days on Site: 70
Exterior: Brick,3 Sides Masonry, Wood
Fireplace: One
Foundation: Slab
Inclusions: Ceiling Fans, Washer Connection, Dryer Connection, Microwave Oven, Stove/Range, Refrigerator, Disposal, Dishwasher, Water Softener (owned), Smoke Alarm, Garage Door Opener
Interior: Two Living Area, Liv/Din Combo, Eat-In Kitchen, Two Eating Areas, Game Room, Loft, Utility Room Inside, High Ceilings, Open Floor Plan, Cable TV Available, High Speed Internet
Miscellaneous: Broker-Manager
Neighborhood Amenities: Other
Parking: Three Car Garage
Pool/Spa: None
Type: Single Family Detached
Water/Sewer: Water System, Sewer System
Windows: All Remain
Room Sizes
Bedroom 2: 14 X 12
Bedroom 3: 14 X 12
Bedroom 4: 15 X 12
Kitchen: 20 X 23
Dining Room: 10 X 15
Living Room: 23 X 20
Local Schools
High School: Call District
Middle School: Call District
Elementary School: Call District
School District: North East ISD
Listed By / Shown By
Listed By
Agency Name: Myriad Realty Solutions, LLC
Agency Phone: (210) 501-6002
Shown By
Agency Title: Kelly, Realtors
Agency Phone: (254) 741-1500
Agency Email: info@kellyrealtors.com
Agency Text: (254) 717-6447

21215 Encino Ash | MLS# 2002059
This property located at 21215 Encino Ash, San Antonio, TX 78259 is currently listed for rent with an asking price of $2,595 / Monthly. Encino Ash is located within the North East ISD school district. Search San Antonio real estate on www.kellyrealtors.com today.