
BEDS4
BATHS3 full 1 partial
SQUARE FEET3,347
MLS#21323937
STATUSActive
PROPERTY TYPEResidential - Single Family
SUBDIVISIONTen Mile Creek
SCHOOLCelina ISD
Property Description
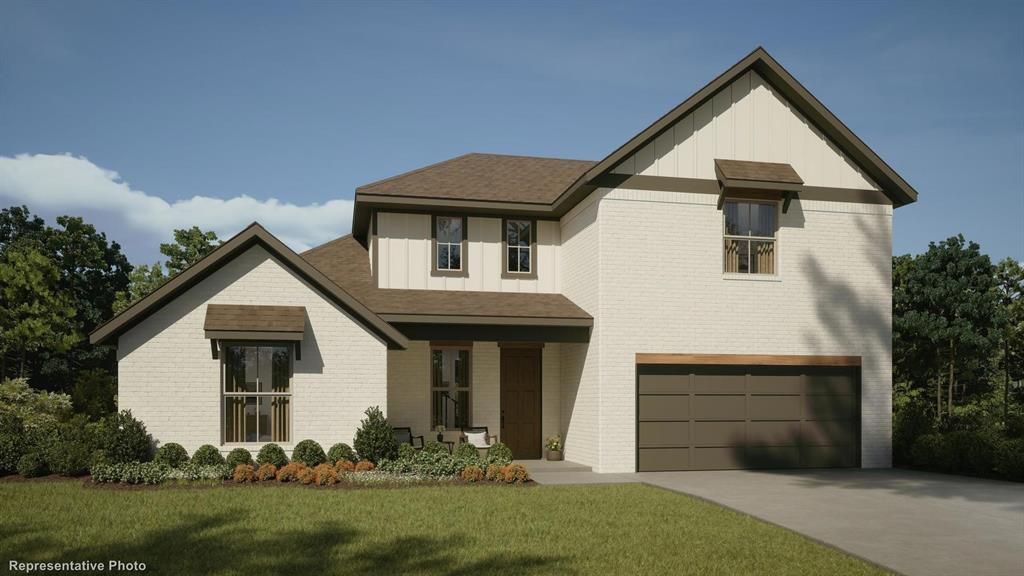
MLS# 21323937 - Built by William Ryan Homes - Dec 2026 completion! ~ The darling of the line - up, the 4 - bedroom, 3.5 - bathroom Fredericksburg plan starts with a super - sized covered front porch that invites you into the grand foyer leading to a secondary bedroom with ensuite bathroom and flex room. Down the foyer and adjacent to the 300+sf light and bright great room is the Chef’s kitchen featuring granite countertops and loads of cabinetry, dining room and 6’x4’ walk - in pantry. The nearly 200 square feet of space in the owner’s suite downstairs offers a spacious, spa - like ensuite bath with his and hers sinks, walk - in shower and his and hers walk - in closets. Upstairs features two generous sized bedrooms with large walk - in closets and a flexible jack and jill style bathroom. The open to below loft and storage closet finishes off the top floor. The Fredericksburg also offers a 3 car tandem garage and sizeable 200 sf covered patio. Some of the flexible options for this home include Media Room, large multi - slide door at great room, Extended Rear Patio, Chef’s Kitchen, Fireplace, Super Shower and Free - Standing Tub at Owner’s Bath, to name a few.
Property Features
Property Type: Residential - Single Family
Cooling: Central Air, ENERGY STAR Qualified Equipment
Fireplaces: 1
Garage: 3 car attached
Heating: Central, ENERGY STAR Qualified Equipment
Home Style: Tudor
Lot Size: 0.15 Acres
Roof Type: Composition
Year Built: 2026
Amenities
Decorative Lighting
Double Vanity
Covered Patio/Porch
Feature Descriptions
Appliances: Built-in Gas Range, Dishwasher, Disposal, Gas Cooktop, Tankless Water Heater, Vented Exhaust Fan
Community Features: Community Pool, Playground
Days on Site: 58
Exterior: Brick, Rock/Stone
Fencing: Wood
Fireplace: Electric, Family Room
Flooring: Carpet, Ceramic Tile, Luxury Vinyl Plank
Green Features: 12 inch+ Attic Insulation, Appliances, HVAC, Insulation, Lighting, Waterheater, Windows
HOA Fee: 1200/ Annually
Laundry: Full Size W/D Area
Lot: Interior Lot
Lot Dimensions: 55x120
Parcel#: R-13421-00H-0020-1
Parking: Garage Door Opener
Parking Notes: Garage Door Opener
Patio/Porch: Covered
Swimming Pool: Yes
Utilities: City Sewer, City Water
Local Schools
Elementary School: Bobby Ray-Afton Martin
School District: Celina ISD
Listed By / Shown By
Listed By
Agency Name: HomesUSA.com
Agency Contact: 888-872-6006
Agent Name: Ben Caballero
Shown By
Agency Title: Kelly, Realtors
Agency Phone: (254) 741-1500
Agency Email: info@kellyrealtors.com
Agency Text: (254) 717-6447

Estimate Your Payment
Estimated Payment
$ 1,633.64 per month $1,444.35 Principal & Interest $0.00 Property Tax (data not provided by mls) $189.29 Homeowner's Insurance
2121 Ten Mile Creek Boulevard | MLS# 21323937
This single family home located at 2121 Ten Mile Creek Boulevard, Celina, TX 75009 is currently listed for sale with an asking price of $648,981. This property was built in 2026 and has 4 bedrooms and 3 full and 1 partial baths with 3347 sq. ft. Ten Mile Creek Boulevard is located in the Ten Mile Creek subdivision within the Celina ISD school district. Search Ten Mile Creek real estate on www.kellyrealtors.com today.