
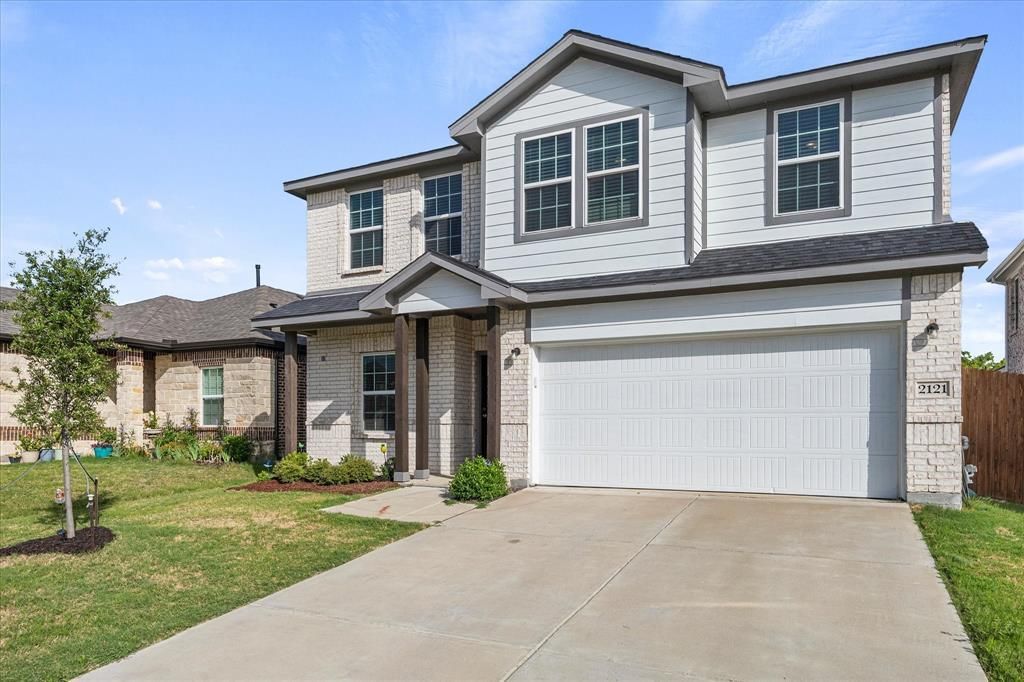
BEDS4
BATHS2 full 1 partial
SQUARE FEET2,586
MLS#21337040
STATUSActive
PROPERTY TYPEResidential - Single Family
SUBDIVISIONTravis Ranch Marina Lts #2
SCHOOLRockwall ISD
Property Description
Experience elevated living in this beautifully designed 4-bedroom, 2.5-bath home located in the highly acclaimed Rockwall ISD with stunning lake views! The spacious open-concept floor plan is filled with natural light and is perfect for both everyday living and entertaining. The gourmet kitchen features a large center island, elegant quartz countertops, abundant cabinetry, a walk-in pantry, and overlooks the expansive living and dining areas.The soaring ceilings in the main living room create a dramatic first impression, while the second living area upstairs provides the perfect flex space for a game room, media room, or family retreat. The private primary suite offers a relaxing escape with a spacious ensuite bath and generous walk-in closet. Three additional bedrooms provide plenty of room for family or guest.Enjoy peaceful mornings and relaxing evenings with beautiful lake views, all while being conveniently located near shopping, dining, and major commuter routes. Come make this stunning home yours!
Property Features
Property Type: Residential - Single Family
Cooling: Ceiling Fan(s), Central Air
Garage: 2 car attached
Heating: Central
Home Style: Traditional
Lot Size: 0.11 Acres
Roof Type: Composition
Year Built: 2023
Amenities
High Speed Internet Available
Kitchen Island
Open Floorplan
Walk-In Closet(s)
Feature Descriptions
Appliances: Dishwasher, Disposal, Gas Range, Microwave
Community Features: Community Pool, Sidewalks
Exclusions: Car charger in garage. TV's and entertainment centers will not convey. Mounts & Brackets for the TV's will convey.
Exterior: Brick, Siding
Fencing: Back Yard, Fenced, Metal, Privacy, Wrought Iron
Flooring: Carpet, Ceramic Tile
HOA Fee: 409/ Annually
Laundry: Utility Room, Full Size W/D Area
Lot: Sprinkler System, Water/Lake View
Parcel#: 223195
Parking: Garage, Garage Door Opener, Garage Faces Front
Parking Notes: Garage, Garage Door Opener, Garage Faces Front
Swimming Pool: Yes
Utilities: All Weather Road, Cable Available, Community Mailbox, Curbs, Individual Gas Meter, Individual Water Meter, MUD Sewer, MUD Water, Natural Gas Available, No City Services
Window: Window Coverings
Local Schools
Elementary School: Linda Lyon
School District: Rockwall ISD
Listed By / Shown By
Listed By
Agency Name: Premier Legacy Real Estate LLC
Agency Contact: 972-977-4926
Agent Name: Wendy Parker
Shown By
Agency Title: Kelly, Realtors
Agency Phone: (254) 741-1500
Agency Email: info@kellyrealtors.com
Agency Text: (254) 717-6447

Estimate Your Payment
Estimated Payment
$ 968.88 per month $856.62 Principal & Interest $0.00 Property Tax (data not provided by mls) $112.26 Homeowner's Insurance
2121 Milligan Street | MLS# 21337040
This single family home located at 2121 Milligan Street, Forney, TX 75126 is currently listed for sale with an asking price of $384,900. This property was built in 2023 and has 4 bedrooms and 2 full and 1 partial baths with 2586 sq. ft. Milligan Street is located in the Travis Ranch Marina Lts #2 subdivision within the Rockwall ISD school district. Search Travis Ranch Marina Lts #2 real estate on www.kellyrealtors.com today.