
BEDS3
BATHS2 full 1 partial
SQUARE FEET2,282
MLS#21389457
STATUSActive
PROPERTY TYPEResidential - Single Family
SUBDIVISIONClements Ranch 6
SCHOOLForney ISD
Property Description
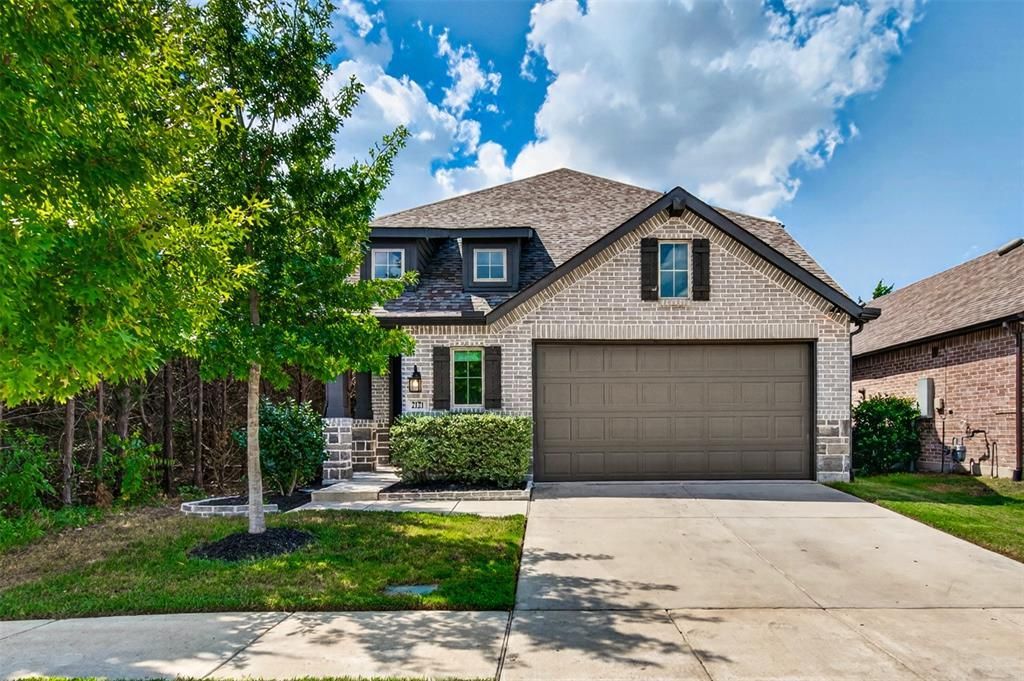
Welcome to this beautifully upgraded 3-bedroom, 2.5-bath Highland home situated on a landscaped corner lot in Clements Ranch. Enjoy a beautiful connection to nature, with two sides of the property bordered by peaceful wooded areas featuring walking and biking trails, plus a pond tucked just beyond the wooded area at the rear. Offering 2,282 square feet, the open-concept layout features a spacious living area, dining space, private office, and upstairs game room.The kitchen is designed to impress with quartz countertops, an oversized island, farmhouse sink, gas range, walk-in pantry, and generous cabinetry. The first-floor primary suite offers a relaxing retreat with a sitting area, walk-in closet, dual vanities, and a walk-in shower featuring a recessed pan and floor-to-ceiling tile.Additional highlights include custom Roman shades, a striking 10-foot solid-wood front door, luxury vinyl plank flooring, a tankless water heater, SmartHome features, covered front and rear porches, and a private fenced yard.Residents of Clements Ranch enjoy access to an array of community amenities, including a clubhouse, pool, fitness center, fishing areas, parks, playground, sidewalks, and jogging and biking trails—offering wonderful opportunities to enjoy the outdoors and connect with the community.
Property Features
Property Type: Residential - Single Family
Cooling: Ceiling Fan(s), Central Air, Electric, ENERGY STAR Qu
Garage: 2 car attached
Heating: Central, ENERGY STAR Qualified Equipment, Natural Ga
Home Style: Traditional
Lot Size: 0.10 Acres
Roof Type: Composition
Year Built: 2021
Amenities
Cable TV Available
Chandelier
Decorative Lighting
Double Vanity
Eat-in Kitchen
High Speed Internet Available
Kitchen Island
Open Floorplan
Pantry
Walk-In Closet(s)
Covered Patio/Porch
Rain Gutters
Lighting
Private Yard
Feature Descriptions
Appliances: Dishwasher, Disposal, Gas Range, Microwave, Plumbed For Gas in Kitchen, Tankless Water Heater
Community Features: Club House, Community Pool, Fishing, Fitness Center, Jogging Path/Bike Path, Park, Playground, Sidewalks, Other
Days on Site: 12
Exclusions: All Refrigerators and freezer, safe, All TVs, Entertainment unit in living room, Grill on patio, weight rack in garage, simplisafe security system
Exterior: Brick, Rock/Stone
Fencing: Wood
Flooring: Carpet, Ceramic Tile, Luxury Vinyl Plank
Green Features: Appliances
HOA Fee: 660/ Annually
Laundry: Electric Dryer Hookup, Utility Room, Full Size W/D Area, Washer Hookup
Lot: Corner Lot, Landscaped, Many Trees, Other, Sprinkler System, Subdivision
Parcel#: 210290
Parking: Driveway, Garage, Garage Door Opener, Garage Faces Front, Garage Single Door
Parking Notes: Driveway, Garage, Garage Door Opener, Garage Faces Fr
Patio/Porch: Covered, Front Porch, Rear Porch
Swimming Pool: Yes
Utilities: Co-op Electric, Electricity Available, MUD Sewer, MUD Water, Natural Gas Available, Underground Utilities
Window: Window Coverings
Room Sizes
Utility Room: 7.00 x 5.00 Level - 1
Game Room: 15.00 x 13.00 Level - 2
Bedroom: 13.00 x 10.00 Level - 2
Bedroom: 13.00 x 12.00 Level - 2
Office: 13.00 x 10.00 Level - 1
Kitchen: 17.00 x 13.00 Level - 1
Dining Room: 10.00 x 15.00 Level - 1
Living Room: 16.00 x 15.00 Level - 1
Bedroom-Primary: 15.00 x 13.00 Level - 1
Local Schools
Elementary School: Lewis
School District: Forney ISD
Listed By / Shown By
Listed By
Agency Name: M&D Real Estate
Agency Contact: 972-772-6025
Agent Name: Rebecca Wiseman
Shown By
Agency Title: Kelly, Realtors
Agency Phone: (254) 741-1500
Agency Email: info@kellyrealtors.com
Agency Text: (254) 717-6447

Estimate Your Payment
Estimated Payment
$ 850.82 per month $752.24 Principal & Interest $0.00 Property Tax (data not provided by mls) $98.58 Homeowner's Insurance
2121 Hobby Drive | MLS# 21389457
This single family home located at 2121 Hobby Drive, Forney, TX 75126 is currently listed for sale with an asking price of $338,000. This property was built in 2021 and has 3 bedrooms and 2 full and 1 partial baths with 2282 sq. ft. Hobby Drive is located in the Clements Ranch 6 subdivision within the Forney ISD school district. Search Clements Ranch 6 real estate on www.kellyrealtors.com today.