
BEDS3
BATHS2 full
SQUARE FEET1,507
MLS#2015302
STATUSActive Option
PROPERTY TYPEResidential - Single Family
SUBDIVISIONS DURANGO-PROBANDT
SCHOOLSan Antonio ISD
Property Description
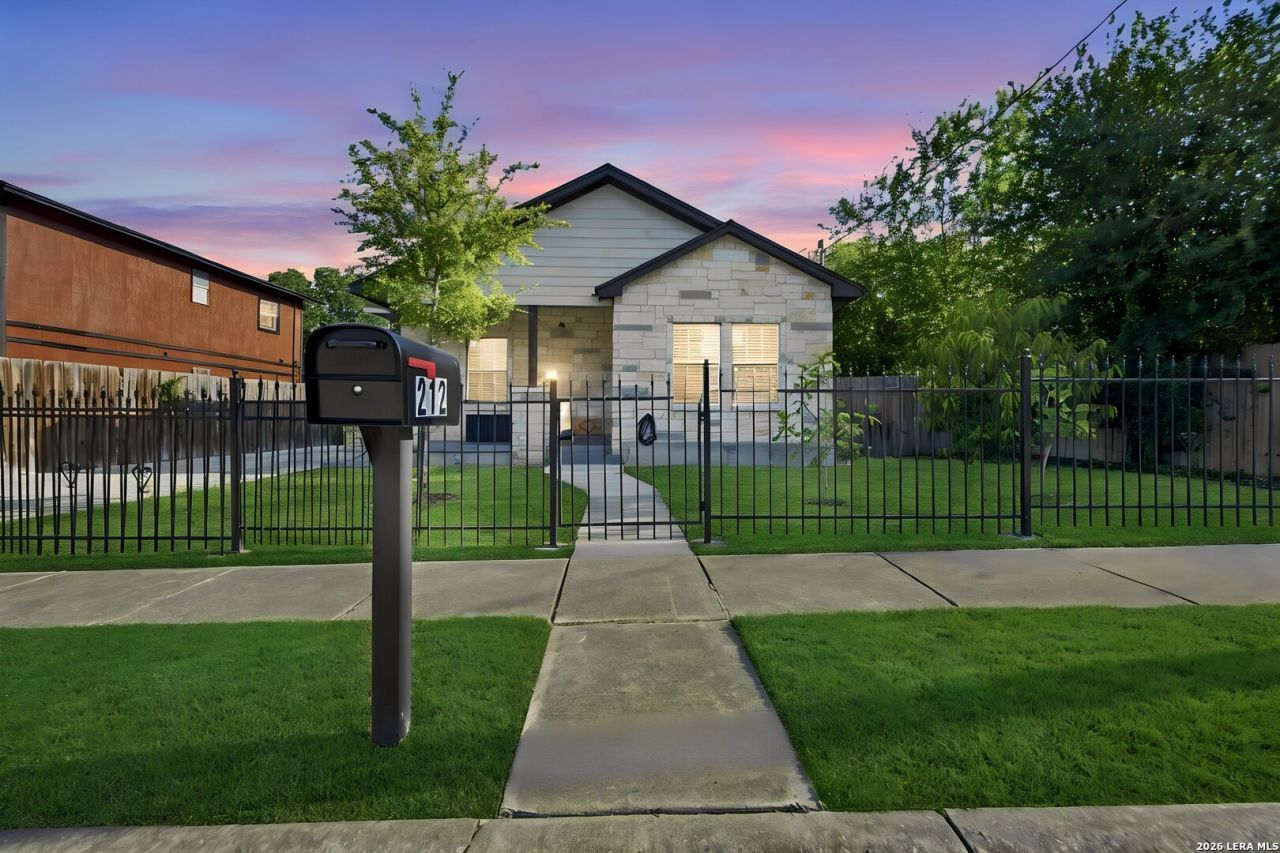
This beautifully updated 3-bedroom, 2-bath home blends classic character with modern functionality in one of San Antonios most sought-after central locations. The spacious 1,507-square-foot, one-story layout offers an open floor plan, high ceilings, abundant natural light, and a seamless flow between the living, dining, and kitchen areas. The kitchen features white shaker-style cabinetry, granite countertops, stainless steel appliances, an island, and a distinctive tiled breakfast bar. The living room showcases tray ceilings and recessed lighting, while ceramic tile and laminate flooring provide a practical finish throughout the home. Outside, enjoy mature trees, gutters, and a fenced yard offering both privacy and outdoor space. Located just minutes from the Blue Star Arts Complex and King William, with easy access to the restaurants, shops, galleries, and entertainment that make Southtown such a desirable place to live. A thoughtfully renovated home in a highly convenient location-move-in ready and close to the best of downtown San Antonio.
Property Features
Property Type: Residential - Single Family
Cooling: One Central
Fuel Type: Electric
Heating: Central
Home Style: One Story
Lot Size: 0.17 Acres
Roof Type: Composition
Stories: 1.0
Taxes: $10,439
Year Built: 1930
Feature Descriptions
Builder Name: Unknown
Days on Site: 26
Exterior: Stone/Rock, Siding
Flooring: Ceramic Tile, Laminate
HOA Mandatory: No
Inclusions: Ceiling Fans, Washer Connection, Dryer Connection, Built-In Oven, Microwave Oven, Stove/Range, Disposal, Smoke Alarm, Electric Water Heater
Interior: One Living Area, Island Kitchen, Open Floor Plan
Neighborhood Amenities: None
Parking: None/Not Applicable
Pool/Spa: None
Supplier - Electric: CPS
Supplier - Water: SAWS
Tax By Multiple Counties: No
Type: Single Family Detached
Water/Sewer: Water System, Sewer System
Windows: All Remain
Room Sizes
Bedroom 2: 13 X 10
Bedroom 3: 13 X 10
Kitchen: 16 X 15
Dining Room: 16 X 15
Living Room: 19 X 12
Local Schools
High School: Burbank
Middle School: Harris
Elementary School: Briscoe
School District: San Antonio ISD
Listed By / Shown By
Listed By
Agency Name: Real Broker, LLC
Agency Phone: (855) 450-0442
Shown By
Agency Title: Kelly, Realtors
Agency Phone: (254) 741-1500
Agency Email: info@kellyrealtors.com
Agency Text: (254) 717-6447

Estimate Your Payment
Estimated Payment
$ 1,599.91 per month $645.41 Principal & Interest $869.92 Property Tax $84.58 Homeowner's Insurance
212 W Baylor | MLS# 2015302
This single family home located at 212 W Baylor, San Antonio, TX 78204 is currently listed for sale with an asking price of $290,000. This property was built in 1930 and has 3 bedrooms and 2 full baths with 1507 sq. ft. W Baylor is located in the S DURANGO-PROBANDT subdivision within the San Antonio ISD school district. Search S DURANGO-PROBANDT real estate on www.kellyrealtors.com today.