
BEDS3
BATHS3 full 1 partial
SQUARE FEET2,474
MLS#2016363
STATUSNew
PROPERTY TYPEResidential - Single Family
SUBDIVISIONn-a
SCHOOLStockdale Isd
Property Description
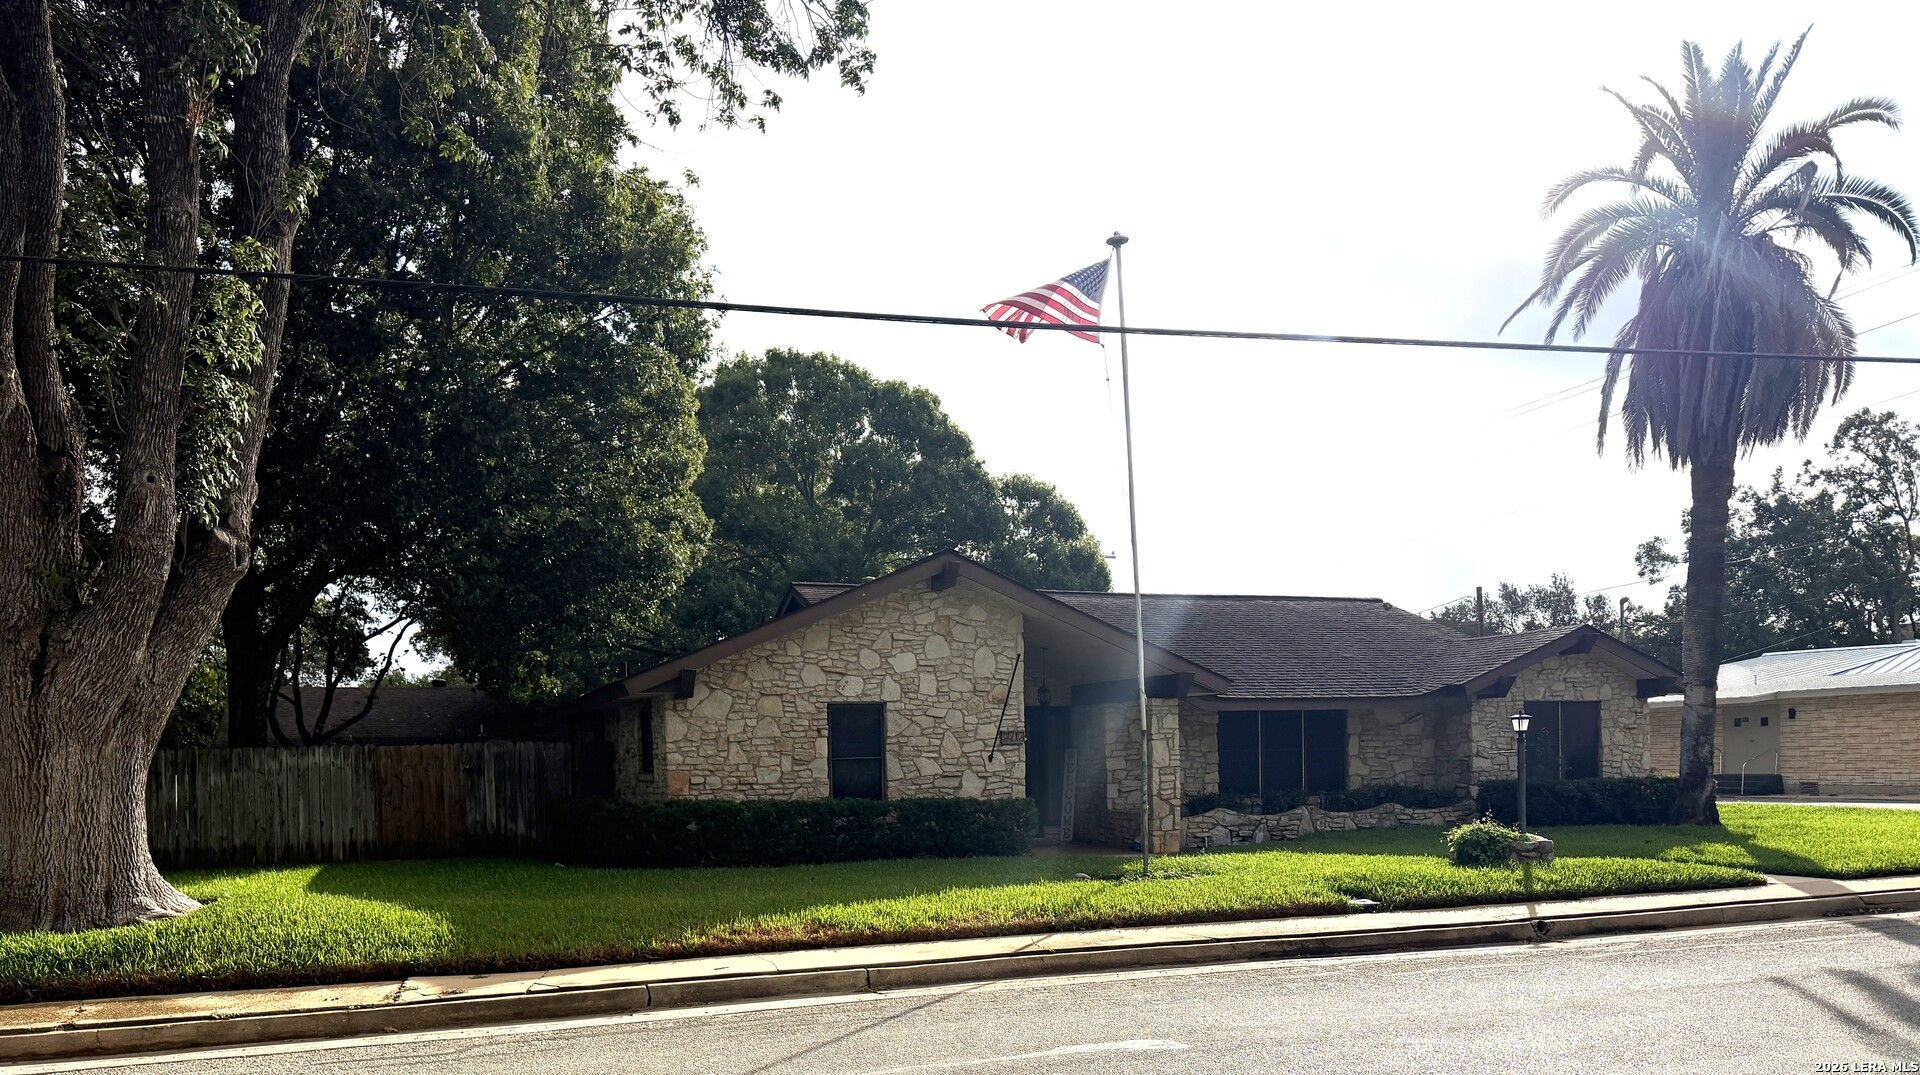
Beautiful home built and cared for with the highest quality!! Includes huge family room with fireplace that can burn both gas and wood. Lots of storage, mature landscape, detached woodshop/guest house/mancave (has its own full bath) with carport/patio, extra thick stone walls, heavy composition roofing, entire yard has sprinkler system. All windows have double energy efficient windows, with solar screens. Large open dining and family room!! 2 blocks from the high school & junior high. Buyers to verify room sizes. Coming soon! Showings can start Monday, September 21. Showings for well-qualified buyers only.
Property Features
Property Type: Residential - Single Family
Cooling: One Central
Fireplaces: 1
Fuel Type: Natural Gas
Heating: Central,1 Unit
Home Style: One Story, Traditional
Lot Size: 0.56 Acres
Roof Type: Composition
Stories: 1.0
Taxes: $5,500
Year Built: 1968
Feature Descriptions
Accessibility: 2+ Access Exits, Ext Door Opening 36"+
Builder Name: Trevino
Days on Site: 2
Exterior: 4 Sides Masonry, Stone/Rock
Fireplace: One, Living Room, Wood Burning
Flooring: Carpeting, Linoleum, Vinyl, Laminate
Foundation: Slab
HOA Mandatory: No
Improvements: Street Paved, Curbs, Sidewalks
Inclusions: Ceiling Fans, Washer Connection, Dryer Connection, Stove/Range, Disposal, Dishwasher, Ice Maker Connection
Interior: One Living Area, Separate Dining Room, Study/Library, Florida Room, Utility Room Inside, High Ceilings, Open Floor Plan, Laundry Room, Walk in Closets
Neighborhood Amenities: None
Parking: Rear Entry
Pool/Spa: None
Supplier - Electric: FELPS
Supplier - Garbage: City
Supplier - Gas: City
Supplier - Sewer: City
Supplier - Water: City
Tax By Multiple Counties: No
Type: Single Family Detached
Water/Sewer: Sewer System, City
Windows: Some Remain
Room Sizes
Bedroom 2: 14 X 11
Bedroom 3: 12 X 11
Kitchen: 12 X 11
Breakfast Room: 11 X 10
Dining Room: 11 X 20
Living Room: 30 X 20
Utility Room: 11 X 9
Study/Office: 11 X 11
Local Schools
High School: Stockdale
Middle School: Stockdale
Elementary School: Stockdale
School District: Stockdale Isd
Listed By / Shown By
Listed By
Agency Name: Century 21 Running S Realty
Agency Phone: (830) 865-0000
Shown By
Agency Title: Kelly, Realtors
Agency Phone: (254) 741-1500
Agency Email: info@kellyrealtors.com
Agency Text: (254) 717-6447

Estimate Your Payment
Estimated Payment
$ 1,628.85 per month $1,034.89 Principal & Interest $458.33 Property Tax $135.63 Homeowner's Insurance
212 S 4th | MLS# 2016363
This single family home located at 212 S 4th, Stockdale, TX 78160 is currently listed for sale with an asking price of $465,000. This property was built in 1968 and has 3 bedrooms and 3 full and 1 partial baths with 2474 sq. ft. S 4th is located in the n-a subdivision within the Stockdale Isd school district. Search N-a real estate on www.kellyrealtors.com today.