
BEDS3
BATHS2 full
SQUARE FEET1,753
MLS#21391454
STATUSActive
PROPERTY TYPEResidential - Single Family
SUBDIVISIONBuffalo Ridge Add
SCHOOLWaxahachie ISD
Property Description
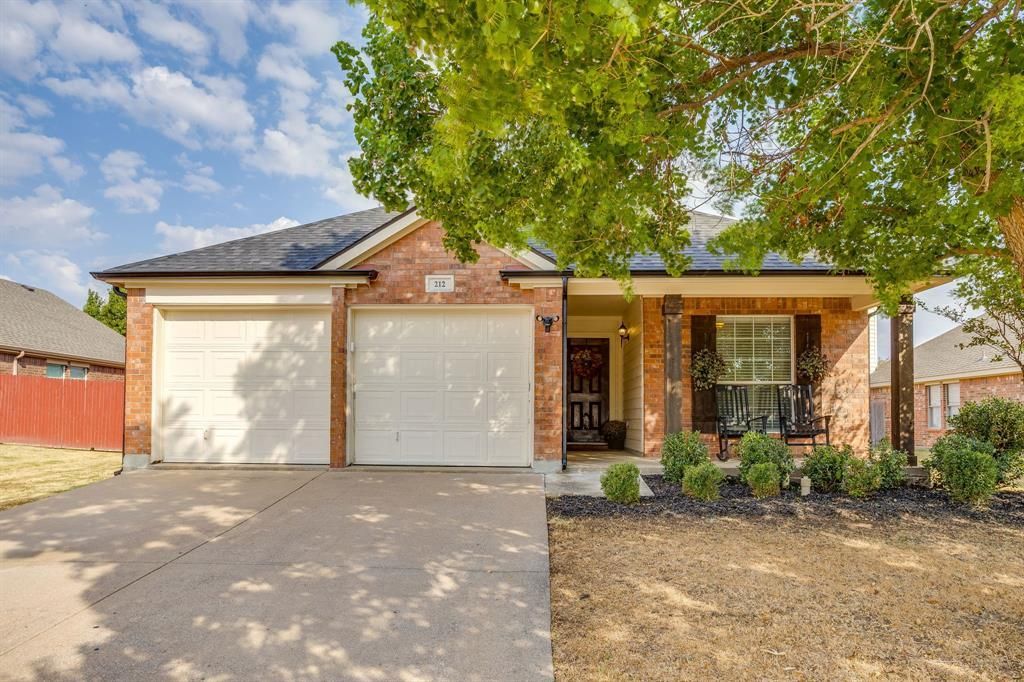
Discover the perfect blend of comfort and convenience in this inviting 3-bedroom, 2-bath home in Waxahachie! The spacious, open-concept layout offers an effortless flow between the living, dining, and kitchen areas, making it ideal for both everyday living and entertaining. Beautiful, engineered wood flooring adds warmth throughout the main living spaces, while ceramic tile provides durability in the wet areas. The split-bedroom floor plan offers a private primary retreat, while an additional flex space provides the perfect spot for a home office, playroom, or hobby room. Enjoy added peace of mind with a roof replaced in December 2025 and a complete HVAC system replacement in 2024. The refrigerator also conveys with the home! Conveniently located near shopping, dining, and entertainment, with a neighborhood park and duck pond to enjoy, this home offers a wonderful combination of comfort, functionality, and convenience.
Property Features
Property Type: Residential - Single Family
Cooling: Ceiling Fan(s), Central Air, Electric
Fireplaces: 1
Garage: 2 car attached
Heating: Central, Electric
Home Style: Traditional
Lot Size: 0.17 Acres
Roof Type: Composition
Year Built: 2006
Amenities
Decorative Lighting
High Speed Internet Available
Feature Descriptions
Appliances: Dishwasher, Disposal, Electric Range, Electric Water Heater, Microwave
Days on Site: 1
Exterior: Brick
Fencing: Wood
Fireplace: Wood Burning
Flooring: Ceramic Tile, Engineered Wood
HOA Fee: 144/ Semi-Annual
Parcel#: 138654
Parking: Garage, Garage Faces Front
Parking Notes: Garage, Garage Faces Front
Utilities: City Sewer, City Water
Room Sizes
Kitchen: 11.00 x 10.00 Level - 1
Bedroom-Primary: 17.00 x 14.00 Level - 1
Bedroom: 11.00 x 10.00 Level - 1
Bedroom: 11.00 x 10.00 Level - 1
Living Room: 18.00 x 16.00 Level - 1
Den: 11.00 x 10.00 Level - 1
Bath-Full: 7.00 x 5.00 Level - 1
Utility Room: 8.00 x 6.00 Level - 1
Local Schools
Elementary School: Margaret Felty
School District: Waxahachie ISD
Listed By / Shown By
Listed By
Agency Name: League Real Estate
Agency Contact: 817-523-9113
Agent Name: Chelsea Campbell
Shown By
Agency Title: Kelly, Realtors
Agency Phone: (254) 741-1500
Agency Email: info@kellyrealtors.com
Agency Text: (254) 717-6447

Estimate Your Payment
Estimated Payment
$ 770.27 per month $681.02 Principal & Interest $0.00 Property Tax (data not provided by mls) $89.25 Homeowner's Insurance
212 Bison Meadow Drive | MLS# 21391454
This single family home located at 212 Bison Meadow Drive, Waxahachie, TX 75165 is currently listed for sale with an asking price of $306,000. This property was built in 2006 and has 3 bedrooms and 2 full baths with 1753 sq. ft. Bison Meadow Drive is located in the Buffalo Ridge Add subdivision within the Waxahachie ISD school district. Search Buffalo Ridge Add real estate on www.kellyrealtors.com today.