
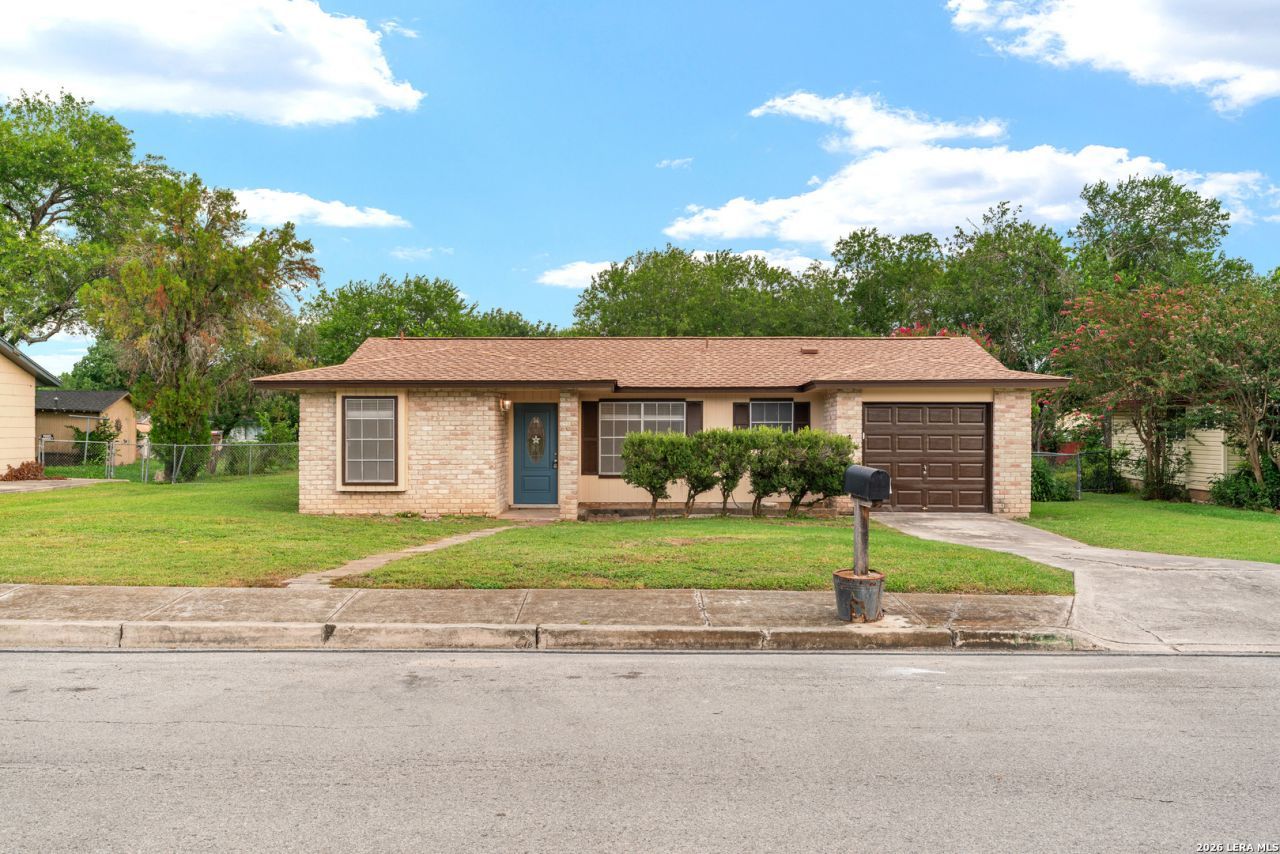
BEDS4
BATHS2 full
SQUARE FEET1,342
MLS#2003315
STATUSActive
PROPERTY TYPEResidential - Single Family
SUBDIVISIONOUT-CONVERSE
SCHOOLJudson
Property Description
This recently updated fourbedroom, twobath home in Old Town Willow, Converse sits on a large .27acre lot, offering ample outdoor space for family use, parking, or future improvements. The property includes a garage conversion that provides flexible options for onecar storage or additional family living space suitable for entertainment, a home office, or guest accommodations. Interior rehab work features fresh flooring, neutral paint, updated fixtures, and improved kitchen and bath finishes that create a clean and comfortable living environment. The homes layout maximizes natural light and functional space, making it an excellent starter home in a quiet, established neighborhood close to schools and local amenities. With its generous lot size, recent updates, and versatile garage area, the property delivers strong value and movein readiness.
Property Features
Property Type: Residential - Single Family
Cooling: One Central
Fuel Type: Natural Gas
Heating: Central
Home Style: One Story
Lot Size: 0.27 Acres
Roof Type: Heavy Composition
Stories: 1.0
Taxes: $2,647
Year Built: 1970
Feature Descriptions
Builder Name: unknown
Days on Site: 49
Exterior: Asbestos Shingle, Brick, Siding
Flooring: Ceramic Tile, Wood, Laminate
Foundation: Slab
HOA Mandatory: No
Inclusions: Ceiling Fans, Chandelier, Washer Connection, Dryer Connection, Microwave Oven, Stove/Range, Gas Cooking, Refrigerator, Disposal, Dishwasher, Smoke Alarm, Gas Water Heater, Garage Door Opener, City Garbage service
Interior: One Living Area, Two Living Area
Neighborhood Amenities: None
Parking: One Car Garage
Pool/Spa: None
Tax By Multiple Counties: No
Type: Single Family Detached
Water/Sewer: Water System, Sewer System, City
Windows: All Remain
Room Sizes
Bedroom 2: 12 X 10
Bedroom 3: 12 X 10
Bedroom 4: 11 X 10
Kitchen: 8 X 21
Dining Room: 8 X 9
Living Room: 13 X 14
Local Schools
High School: Judson
Middle School: Call District
Elementary School: Call District
School District: Judson
Listed By / Shown By
Listed By
Agency Name: Tree of Life Real Estate Group, LLC
Agency Phone: (210) 273-8977
Shown By
Agency Title: Kelly, Realtors
Agency Phone: (254) 741-1500
Agency Email: info@kellyrealtors.com
Agency Text: (254) 717-6447

Estimate Your Payment
Estimated Payment
$ 757.59 per month $474.79 Principal & Interest $220.58 Property Tax $62.22 Homeowner's Insurance
212 Avenue F | MLS# 2003315
This single family home located at 212 Avenue F, Converse, TX 78109 is currently listed for sale with an asking price of $213,333. This property was built in 1970 and has 4 bedrooms and 2 full baths with 1342 sq. ft. Avenue F is located in the OUT-CONVERSE subdivision within the Judson school district. Search OUT-CONVERSE real estate on www.kellyrealtors.com today.