
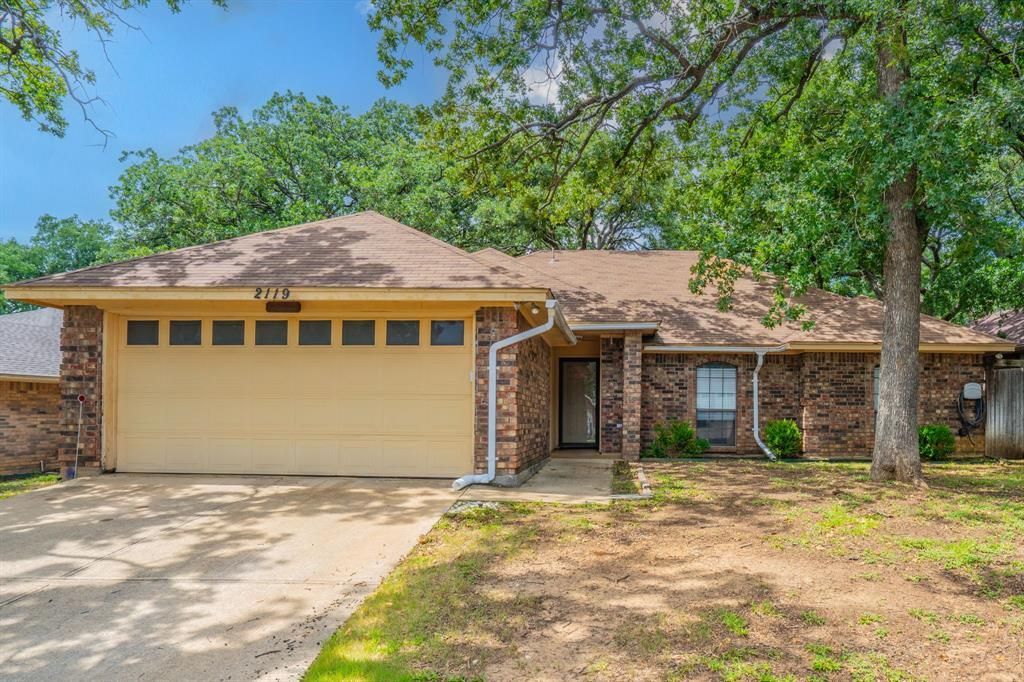
BEDS3
BATHS2 full
SQUARE FEET1,488
MLS#21331660
STATUSActive
PROPERTY TYPEResidential - Single Family
SUBDIVISIONTurf Club Estates Add
SCHOOLMansfield ISD
Property Description
Welcome to this charming 3 bedroom, 2 bath, 2 car garage home located in an established South Arlington neighborhood. Open concept layout with a spacious kitchen, large living area AND an adjacent sunroom-bonus room. Kitchen boasts granite countertops, a breakfast bar, beautiful glass front cabinets and a nice size pantry. Living area features a wood-burning, brick fireplace, lots of natural light and luxury vinyl plank floors. Spacious primary suite with double vanity, separate walk-in shower, garden tub and a large closet. Secondary bedrooms share a full bath. Mature trees offer shade on hot summer days in the large, fenced back yard with a storage shed. This home is perfect for a family ready to add their personal touch. Conveniently located to major highways, restaurants and retail establishments. MANSFIELD ISD. Schedule your showing today!
Property Features
Property Type: Residential - Single Family
Cooling: Ceiling Fan(s), Central Air, Electric
Fireplaces: 1
Garage: 2 car attached
Heating: Central, Electric
Home Style: Traditional
Lot Size: 0.17 Acres
Roof Type: Composition
Year Built: 1987
Amenities
Cable TV Available
Eat-in Kitchen
Granite Counters
Open Floorplan
Pantry
Feature Descriptions
Appliances: Dishwasher, Disposal, Electric Range, Refrigerator
Days on Site: 10
Exterior: Brick, Siding
Fencing: Wood
Fireplace: Brick, Living Room, Wood Burning
Flooring: Carpet, Ceramic Tile, Luxury Vinyl Plank
Laundry: Electric Dryer Hookup, Utility Room, Full Size W/D Area, Washer Hookup
Lot: Few Trees, Landscaped, Lrg. Backyard Grass, Sprinkler System, Subdivision
Parcel#: 05207738
Parking: Concrete, Garage, Garage Faces Front
Parking Notes: Concrete, Garage, Garage Faces Front
Patio/Porch: Covered, Front Porch, Patio
Utilities: City Sewer, City Water
Window: Window Coverings
Local Schools
Elementary School: Anderson
School District: Mansfield ISD
Listed By / Shown By
Listed By
Agency Name: CENTURY 21 Judge Fite Co.
Agency Contact: 972-282-8888
Agent Name: Becky Melton
Shown By
Agency Title: Kelly, Realtors
Agency Phone: (254) 741-1500
Agency Email: info@kellyrealtors.com
Agency Text: (254) 717-6447

Estimate Your Payment
Estimated Payment
$ 792.93 per month $701.05 Principal & Interest $0.00 Property Tax (data not provided by mls) $91.88 Homeowner's Insurance
2119 Turf Club Drive | MLS# 21331660
This single family home located at 2119 Turf Club Drive, Arlington, TX 76017 is currently listed for sale with an asking price of $315,000. This property was built in 1987 and has 3 bedrooms and 2 full baths with 1488 sq. ft. Turf Club Drive is located in the Turf Club Estates Add subdivision within the Mansfield ISD school district. Search Turf Club Estates Add real estate on www.kellyrealtors.com today.