
BEDS3
BATHS2 full 1 partial
SQUARE FEET2,519
MLS#21311231
STATUSActive
PROPERTY TYPEResidential - Single Family
SUBDIVISIONDevonshire Village 14
SCHOOLForney ISD
Property Description
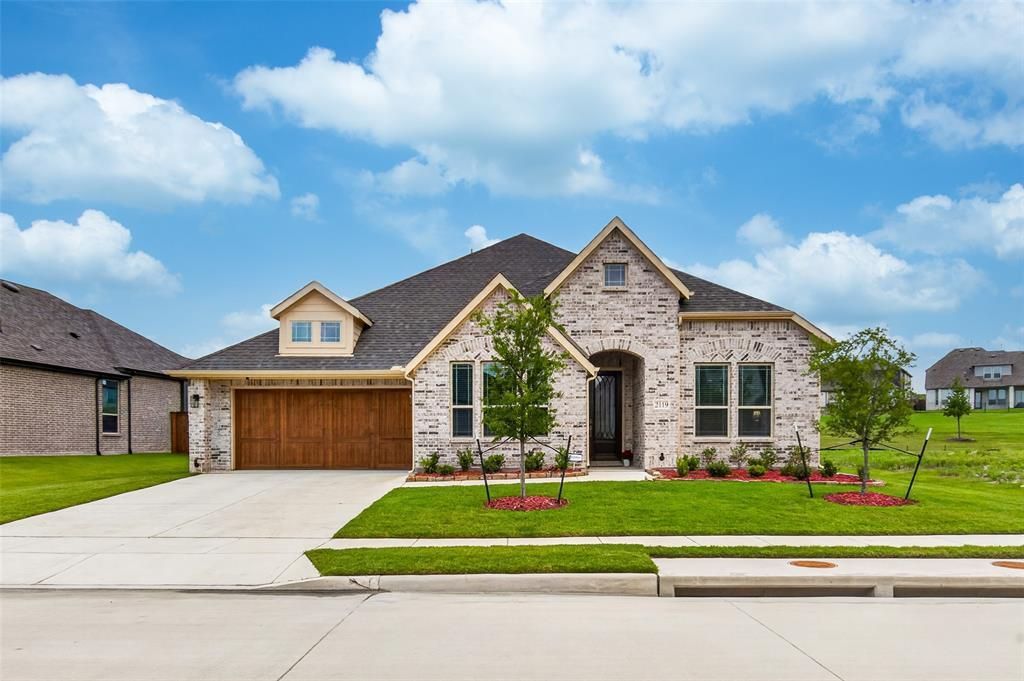
Impeccably maintained, like new, and beautifully upgraded, this stunning Bloomfield Homes Caraway one-story in the sought-after Devonshire community offers 3 bedrooms, 2.5 baths, 2 spacious living areas, and 2,519 square feet of thoughtfully designed living space. Situated on a premium 65-foot-wide lot that backs up to a greenbelt, the home welcomes you with tall ceilings, tile flooring throughout, abundant natural light, and a striking floor-to-ceiling stone gas fireplace anchoring the open living area. The deluxe kitchen is both stylish and functional, featuring upgraded cabinetry, quartz countertops, under-cabinet lighting, nickel hardware, an electric cooktop, built-in oven and microwave, a large island, walk-in pantry, and an easy flow into the dining and living spaces. A versatile flex room with dual doors and surround sound wiring offers endless possibilities as a media room, home office, formal dining area, or optional fourth bedroom with an armoire. The private primary suite provides a relaxing retreat with a spacious sitting area, large walk-in closet that connects to the laundry room, dual vanities, quartz countertops, and an extended shower. Additional highlights include quartz surfaces in all baths and the laundry room, upper laundry cabinets, window blinds throughout, designer tile, comfort-height toilets, added ceiling fans, exterior uplighting, a covered rear patio, iron fencing, and a wide gate for added convenience. Enjoy resort-style Devonshire amenities, including multiple pools, clubhouse, fitness center, scenic lake, parks, playgrounds, and miles of jogging and biking trails—offering the perfect blend of comfort, upgrades, and community living in Forney ISD.
Property Features
Property Type: Residential - Single Family
Cooling: Ceiling Fan(s), Central Air, Electric
Fireplaces: 1
Garage: 2 car attached
Heating: Central, Fireplace(s), Natural Gas
Home Style: Traditional
Lot Size: 0.20 Acres
Roof Type: Composition
Year Built: 2025
Amenities
Cable TV Available
Decorative Lighting
Double Vanity
Eat-in Kitchen
High Speed Internet Available
Kitchen Island
Open Floorplan
Pantry
Walk-In Closet(s)
Covered Patio/Porch
Rain Gutters
Lighting
Private Yard
Feature Descriptions
Appliances: Dishwasher, Disposal, Electric Cooktop, Electric Oven, Microwave, Tankless Water Heater
Community Features: Club House, Community Pool, Curbs, Jogging Path/Bike Path, Park, Sidewalks
Days on Site: 37
Exclusions: all security equipment
Exterior: Brick
Fencing: Wood, Wrought Iron
Fireplace: Gas Logs, Living Room, Stone
Flooring: Ceramic Tile
HOA Fee: 195/ Quarterly
Laundry: Electric Dryer Hookup, Utility Room, Full Size W/D Area, Washer Hookup
Lot: Few Trees, Interior Lot, Landscaped, Lrg. Backyard Grass, Sprinkler System, Subdivision
Parcel#: 225652
Parking: Driveway, Garage, Garage Door Opener, Garage Faces Front, Garage Single Door
Parking Notes: Driveway, Garage, Garage Door Opener, Garage Faces Fr
Patio/Porch: Covered, Front Porch, Rear Porch
Swimming Pool: Yes
Utilities: All Weather Road, Cable Available, MUD Water, Sidewalk, Underground Utilities
Window: Window Coverings
Room Sizes
Living Room: 20.00 x 18.00 Level - 1
Kitchen: 15.00 x 11.00 Level - 1
Dining Room: 13.00 x 11.00 Level - 1
Utility Room: 12.00 x 8.00 Level - 1
Bedroom-Primary: 19.00 x 18.00 Level - 1
Bath-Primary: 14.00 x 12.00 Level - 1
Office: 14.00 x 12.00 Level - 1
Bedroom: 12.00 x 12.00 Level - 1
Bath-Full: 8.00 x 5.00 Level - 1
Bedroom: 14.00 x 12.00 Level - 1
Bath-Half: 9.00 x 5.00 Level - 1
Local Schools
Elementary School: Griffin
School District: Forney ISD
Listed By / Shown By
Listed By
Agency Name: M&D Real Estate
Agent Name: Marsha Sikes
Shown By
Agency Title: Kelly, Realtors
Agency Phone: (254) 741-1500
Agency Email: info@kellyrealtors.com
Agency Text: (254) 717-6447

Estimate Your Payment
Estimated Payment
$ 1,006.64 per month $890.00 Principal & Interest $0.00 Property Tax (data not provided by mls) $116.64 Homeowner's Insurance
2119 Charming Forge Road | MLS# 21311231
This single family home located at 2119 Charming Forge Road, Forney, TX 75126 is currently listed for sale with an asking price of $399,900. This property was built in 2025 and has 3 bedrooms and 2 full and 1 partial baths with 2519 sq. ft. Charming Forge Road is located in the Devonshire Village 14 subdivision within the Forney ISD school district. Search Devonshire Village 14 real estate on www.kellyrealtors.com today.