
BEDS3
BATHS2 full
SQUARE FEET1,208
MLS#21359474
STATUSActive Contingent
PROPERTY TYPEResidential - Single Family
SUBDIVISIONSummerfield Ph 01
SCHOOLCarrollton-Farmers Branch ISD
Property Description
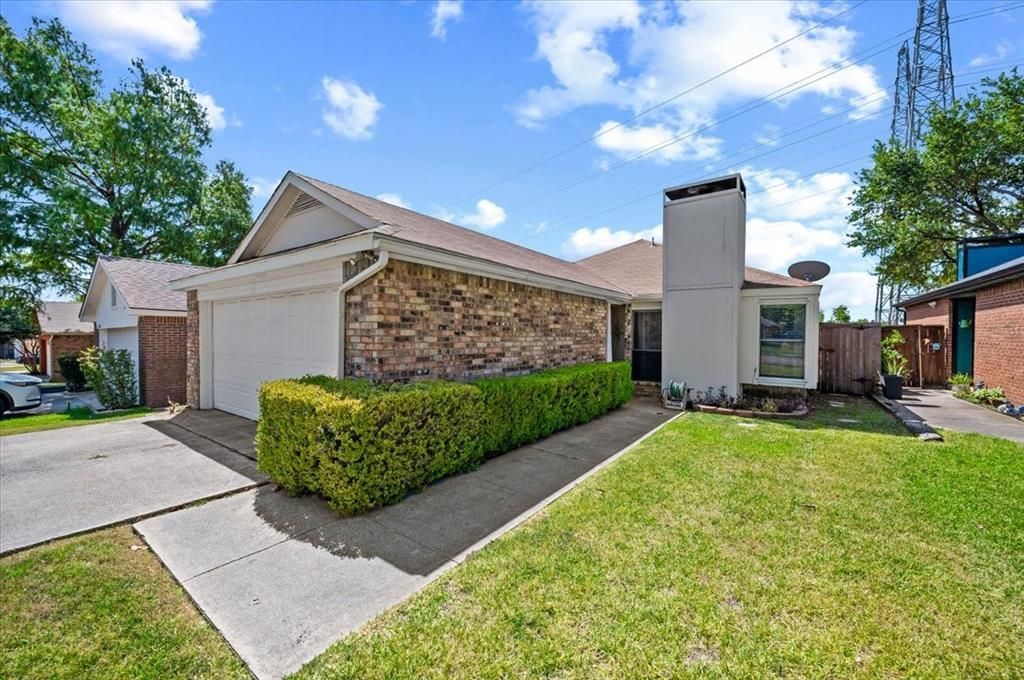
Charming single-story home in Carrollton’s Summerfield neighborhood offering 3 bedrooms and 2 full baths, with one bedroom currently set up as a home office. The bright living room features vaulted ceilings and a wood-burning fireplace, while the kitchen offers granite countertops, a pantry, and opens to the living and dining areas. Both bathrooms have been updated with walk-in showers and tile, with ceramic tile flooring throughout the home. Step outside to a fenced backyard with walking trails and a neighborhood park directly behind the property, perfect for morning walks, bike rides, or getting outside with the dog. An attached 2-car garage, no HOA, and a convenient location near grocery stores, shopping, restaurants, and the elementary school make this an easy place to call home.
Property Features
Property Type: Residential - Single Family
Cooling: Ceiling Fan(s), Central Air, Electric
Fireplaces: 1
Garage: 2 car attached
Heating: Central, Electric
Home Style: Traditional
Lot Size: 0.10 Acres
Roof Type: Shingle
Year Built: 1983
Amenities
Cable TV Available
Decorative Lighting
Eat-in Kitchen
Open Floorplan
Pantry
Covered Patio/Porch
Rain Gutters
Feature Descriptions
Appliances: Dishwasher, Disposal, Electric Oven, Electric Range, Microwave
Community Features: Curbs, Sidewalks
Days on Site: 22
Exterior: Brick, Siding
Fencing: Fenced, Full, Privacy, Wood
Fireplace: Living Room, Wood Burning
Flooring: Ceramic Tile
Laundry: Electric Dryer Hookup, Full Size W/D Area, Dryer Hookup, Washer Hookup
Lot: Interior Lot
Parcel#: 14104720050100000
Parking: Concrete, Driveway, Garage, Garage Door Opener, Garage Faces Front, Garage Single Door
Parking Notes: Concrete, Driveway, Garage, Garage Door Opener, Garage
Patio/Porch: Deck, Front Porch
Utilities: Cable Available, City Sewer, City Water, Curbs, Electricity Available, Electricity Connected, Sidewalk
Room Sizes
Dining Room: 9.00 x 9.00 Level - 1
Living Room: 10.00 x 10.00 Level - 1
Bedroom-Primary: 10.00 x 10.00 Level - 1
Local Schools
Elementary School: Blanton
School District: Carrollton-Farmers Branch ISD
Listed By / Shown By
Listed By
Agency Name: Texas Legacy Realty
Agency Contact: 817-312-6165
Agent Name: Gabriela Emerton
Shown By
Agency Title: Kelly, Realtors
Agency Phone: (254) 741-1500
Agency Email: info@kellyrealtors.com
Agency Text: (254) 717-6447

Estimate Your Payment
Estimated Payment
$ 767.76 per month $678.80 Principal & Interest $0.00 Property Tax (data not provided by mls) $88.96 Homeowner's Insurance
2118 Artherfield Drive | MLS# 21359474
This single family home located at 2118 Artherfield Drive, Carrollton, TX 75006 is currently listed for sale with an asking price of $305,000. This property was built in 1983 and has 3 bedrooms and 2 full baths with 1208 sq. ft. Artherfield Drive is located in the Summerfield Ph 01 subdivision within the Carrollton-Farmers Branch ISD school district. Search Summerfield Ph 01 real estate on www.kellyrealtors.com today.