
BEDS4
BATHS4 full 1 partial
SQUARE FEET3,902
MLS#21336356
STATUSActive
PROPERTY TYPEResidential - Single Family
SUBDIVISIONCastle Hills Ph V Sec A
SCHOOLLewisville ISD
Property Description
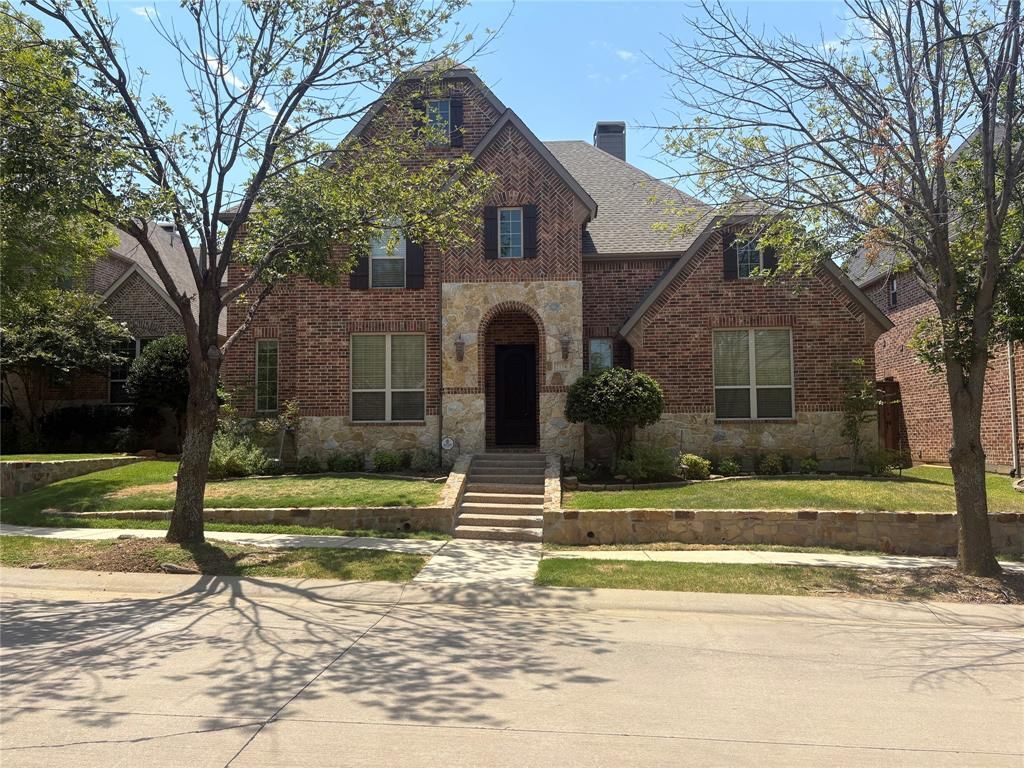
Welcome to this beautifully crafted 2008 custom home, where timeless elegance meets everyday comfort. Offering 4 spacious bedrooms, 4.5 full bathrooms, a private study, game room, media room, and nearly every upgrade imaginable, this exceptional residence delivers luxury living at an incredible value. From the moment you arrive, you'll be impressed by the elevated stone and brick elevation, outstanding curb appeal, and inviting front entrance. Inside, rich hardwood floors, soaring ceilings, extensive crown molding, 8-foot solid-core doors, custom woodwork, iron balusters, and designer finishes create a warm yet sophisticated atmosphere.The heart of the home is an extraordinary chef's kitchen featuring granite countertops, a travertine backsplash, knotty alder cabinetry, an oversized 4' x 8' center island, double ovens, a six-burner gas cooktop with vent hood, a generous breakfast area, butler's pantry, and convenient mudroom—perfect for entertaining or everyday family living.The spacious family room showcases a stunning floor-to-ceiling stone and brick fireplace with a handcrafted knotty alder mantel, creating the perfect gathering place. The private primary suite offers a relaxing sitting area and a spa-inspired bath with granite countertops, decorative shower, and luxurious finishes. Designed for flexibility, the first floor includes the primary suite, an additional bedroom with ensuite bath, and a dedicated study. Upstairs you'll find two more oversized bedrooms, each with its own private bath and large walk-in closet, along with an expansive game room and a dedicated media room complete with theater lighting for the ultimate movie-night experience. Every bedroom enjoys the privacy of its own bathroom, making this home ideal for families, guests, or multigenerational living. This remarkable property combines quality craftsmanship, thoughtful design, and exceptional functionality. Don't miss the opportunity to own a home that truly has it all.
Property Features
Property Type: Residential - Single Family
Cooling: Attic Fan, Central Air, Electric, Zoned
Fireplaces: 1
Garage: 3 car attached
Heating: Central, Fireplace(s), Natural Gas, Zoned
Home Style: Traditional
Lot Size: 0.16 Acres
Roof Type: Composition
Year Built: 2008
Amenities
Cable TV Available
Central Vacuum
Decorative Lighting
Flat Screen Wiring
High Speed Internet Available
Vaulted Ceiling(s)
Walk-In Closet(s)
Covered Patio/Porch
Private Yard
Feature Descriptions
Appliances: Dishwasher, Disposal, Electric Oven, Gas Cooktop, Microwave, Convection Oven, Double Oven
Community Features: Club House, Community Pool, Greenbelt, Jogging Path/Bike Path, Lake, Park, Playground, Pool, Sidewalks
Days on Site: 29
Exterior: Brick
Fencing: Back Yard, Privacy, Wood
Fireplace: Family Room, Gas, Gas Logs, Gas Starter
Flooring: Carpet, Ceramic Tile, Wood
HOA Fee: 1380/ Annually
Laundry: Utility Room, Full Size W/D Area
Lot: Sprinkler System, Subdivision
Parcel#: R528858
Parking: Alley Access, Driveway, Garage Faces Rear, Kitchen Level
Parking Notes: Alley Access, Driveway, Garage Faces Rear, Kitchen Le
Patio/Porch: Covered, Patio
Swimming Pool: Yes
Utilities: City Sewer, City Water, Electricity Connected, Sidewalk, Underground Utilities
Window: Window Coverings
Local Schools
Elementary School: Independence
School District: Lewisville ISD
Listed By / Shown By
Listed By
Agency Name: RE/MAX Trinity
Agency Contact: 972-317-9586
Agent Name: Gilbert Santana
Shown By
Agency Title: Kelly, Realtors
Agency Phone: (254) 741-1500
Agency Email: info@kellyrealtors.com
Agency Text: (254) 717-6447

Estimate Your Payment
Estimated Payment
$ 2,313.34 per month $2,045.30 Principal & Interest $0.00 Property Tax (data not provided by mls) $268.04 Homeowner's Insurance
2116 Ironside Drive | MLS# 21336356
This single family home located at 2116 Ironside Drive, Lewisville, TX 75056 is currently listed for sale with an asking price of $919,000. This property was built in 2008 and has 4 bedrooms and 4 full and 1 partial baths with 3902 sq. ft. Ironside Drive is located in the Castle Hills Ph V Sec A subdivision within the Lewisville ISD school district. Search Castle Hills Ph V Sec A real estate on www.kellyrealtors.com today.