
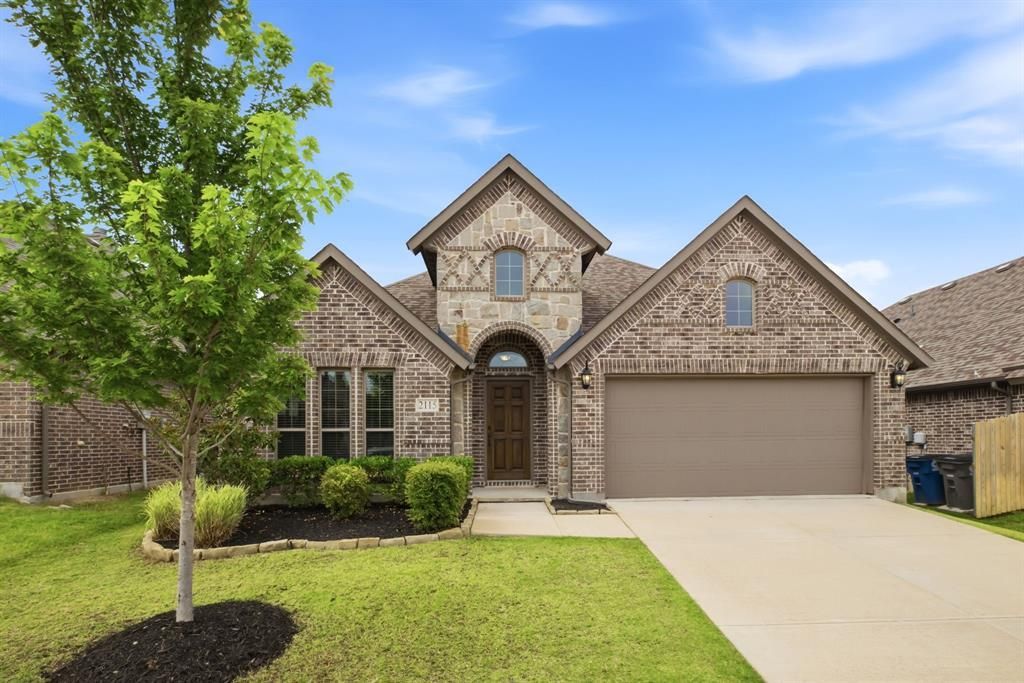
BEDS4
BATHS2 full
SQUARE FEET1,964
MLS#21335227
STATUSActive
PROPERTY TYPEResidential - Single Family
SUBDIVISIONDe Berry Estates Ph 2
SCHOOLPrinceton ISD
Property Description
BRAND NEW ON THE MARKET! VERY CLEAN and Move-in ready 4-bedroom home in one of Princeton’s premier neighborhoods, offering quality and affordability! The spacious open floor plan features beautiful hand-scraped hardwood flooring and a versatile bonus room ideal for a home office, playroom, or second living area. The thoughtfully designed kitchen offers abundant counter space, an eat-at breakfast bar, and an adjoining dining area—perfect for everyday living and entertaining. A split-bedroom layout provides privacy for the primary suite, separate from the secondary bedrooms. Relax or entertain in the private backyard with a large, covered patio and plenty of room to enjoy the outdoors. A wonderful opportunity to own a comfortable, well-designed home in a desirable Princeton community! SELLER WILL CONTRIBUTE 1% TO INTEREST RATE BUY DOWN WITH AN ACCEPTABLE OFFER! BUYER TO VERIFY ALL INFORMATION PROVIDED.
Property Features
Property Type: Residential - Single Family
Cooling: Ceiling Fan(s), Central Air, Electric
Fireplaces: 1
Garage: 2 car attached
Heating: Central, Electric
Home Style: Traditional
Lot Size: 0.16 Acres
Roof Type: Composition
Year Built: 2019
Amenities
Decorative Lighting
High Speed Internet Available
Open Floorplan
Walk-In Closet(s)
Feature Descriptions
Appliances: Dishwasher, Disposal, Electric Oven, Microwave
Exterior: Brick
Fireplace: Living Room, Wood Burning
Flooring: Carpet, Ceramic Tile, Hardwood, Tile
HOA Fee: 345/ Semi-Annual
Laundry: Electric Dryer Hookup, Utility Room, Full Size W/D Area, Washer Hookup
Parcel#: R1135700J00501
Parking: Driveway, Garage, Garage Door Opener, Garage Faces Front, Garage Single Door, Kitchen Level
Parking Notes: Driveway, Garage, Garage Door Opener, Garage Faces Fr
Patio/Porch: Covered
Utilities: City Sewer, City Water, Concrete, Curbs
Window: Window Coverings
Local Schools
Elementary School: Smith
School District: Princeton ISD
Listed By / Shown By
Listed By
Agency Name: VIP Realty
Agency Contact: 214-295-4888
Agent Name: Melissa Eason
Shown By
Agency Title: Kelly, Realtors
Agency Phone: (254) 741-1500
Agency Email: info@kellyrealtors.com
Agency Text: (254) 717-6447

Estimate Your Payment
Estimated Payment
$ 905.95 per month $800.98 Principal & Interest $0.00 Property Tax (data not provided by mls) $104.97 Homeowner's Insurance
2115 Victoria Lane | MLS# 21335227
This single family home located at 2115 Victoria Lane, Princeton, TX 75407 is currently listed for sale with an asking price of $359,900. This property was built in 2019 and has 4 bedrooms and 2 full baths with 1964 sq. ft. Victoria Lane is located in the De Berry Estates Ph 2 subdivision within the Princeton ISD school district. Search De Berry Estates Ph 2 real estate on www.kellyrealtors.com today.