
BEDS4
BATHS2 full 1 partial
SQUARE FEET2,110
MLS#21350155
STATUSActive
PROPERTY TYPEResidential - Single Family
SUBDIVISIONSomerset
SCHOOLMansfield ISD
Property Description
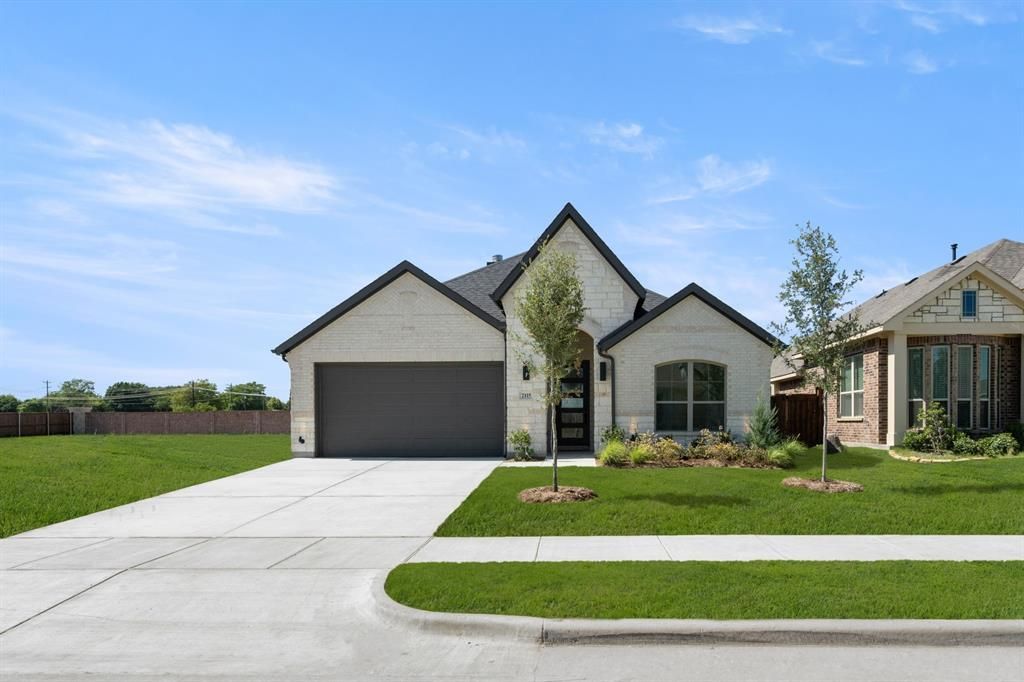
MLS# 21350155 - Built by J Houston Homes - Ready Now! ~ NEW JOHN HOUSTON HOME IN SOMERSET – MANSFIELD ISD Discover this beautifully designed single-story home by John Houston Homes, located in the sought-after master-planned community of Somerset and zoned to Mansfield ISD. This open-concept floor plan features 4 spacious bedrooms, 2.5 bathrooms, and a covered patio that's perfect for relaxing or entertaining. Thoughtfully upgraded throughout, this home showcases buff mortar exterior accents, a wood-wrapped kitchen island, a floor-to-ceiling tile surround on the wood-burning fireplace, luxury wood flooring, decorative kitchen tile backsplash, and custom paint-grade cabinetry extending to the ceiling. Additional designer finishes and quality craftsmanship can be found throughout the home. Build your story with John Houston Homes and experience the exceptional lifestyle Somerset has to offer.
Property Features
Property Type: Residential - Single Family
Cooling: Ceiling Fan(s), Central Air
Fireplaces: 1
Garage: 2 car attached
Heating: Central, Fireplace(s)
Home Style: Traditional
Lot Size: 0.20 Acres
Roof Type: Composition
Year Built: 2026
Amenities
Decorative Lighting
Double Vanity
Kitchen Island
Open Floorplan
Covered Patio/Porch
Feature Descriptions
Appliances: Dishwasher, Disposal, Gas Cooktop, Microwave
Community Features: Community Pool, Curbs, Greenbelt, Sidewalks
Days on Site: 35
Exterior: Brick, Rock/Stone
Fencing: Wood
Fireplace: Gas Starter
Flooring: Carpet, Ceramic Tile, Luxury Vinyl Plank, Wood
Green Features: HVAC, Insulation, Lighting, Thermostat
HOA Fee: 925/ Annually
Laundry: Utility Room, Full Size W/D Area
Lot: Few Trees, Greenbelt, Landscaped, Sprinkler System, Subdivision
Lot Dimensions: 0.1786
Parcel#: 2115 Pennywell Drive
Parking: Garage Door Opener, Garage Double Door
Parking Notes: Garage Door Opener, Garage Double Door
Patio/Porch: Covered
Swimming Pool: Yes
Utilities: City Sewer, City Water
Room Sizes
Bedroom: 10.00 x 12.00 Level - 1
Bedroom-Primary: 14.00 x 16.00 Level - 1
Bath-Primary: 16.00 x 11.00 Level - 1
Bedroom: 11.00 x 10.00 Level - 1
Breakfast Room: 11.00 x 12.00 Level - 1
Bedroom: 11.00 x 10.00 Level - 1
Living Room: 20.00 x 15.00 Level - 1
Local Schools
Elementary School: Brenda Norwood
School District: Mansfield ISD
Listed By / Shown By
Listed By
Agency Name: HomesUSA.com
Agency Contact: 888-872-6006
Agent Name: Ben Caballero
Shown By
Agency Title: Kelly, Realtors
Agency Phone: (254) 741-1500
Agency Email: info@kellyrealtors.com
Agency Text: (254) 717-6447

Estimate Your Payment
Estimated Payment
$ 1,258.59 per month $1,112.76 Principal & Interest $0.00 Property Tax (data not provided by mls) $145.83 Homeowner's Insurance
2115 Pennywell Drive | MLS# 21350155
This single family home located at 2115 Pennywell Drive, Mansfield, TX 76084 is currently listed for sale with an asking price of $499,990. This property was built in 2026 and has 4 bedrooms and 2 full and 1 partial baths with 2110 sq. ft. Pennywell Drive is located in the Somerset subdivision within the Mansfield ISD school district. Search Somerset real estate on www.kellyrealtors.com today.