
BEDS3
BATHS2 full
SQUARE FEET1,984
MLS#2015946
STATUSNew
PROPERTY TYPEResidential - Single Family
SUBDIVISIONLAKE MCQUEENEY ESTATES
SCHOOLSeguin
Property Description
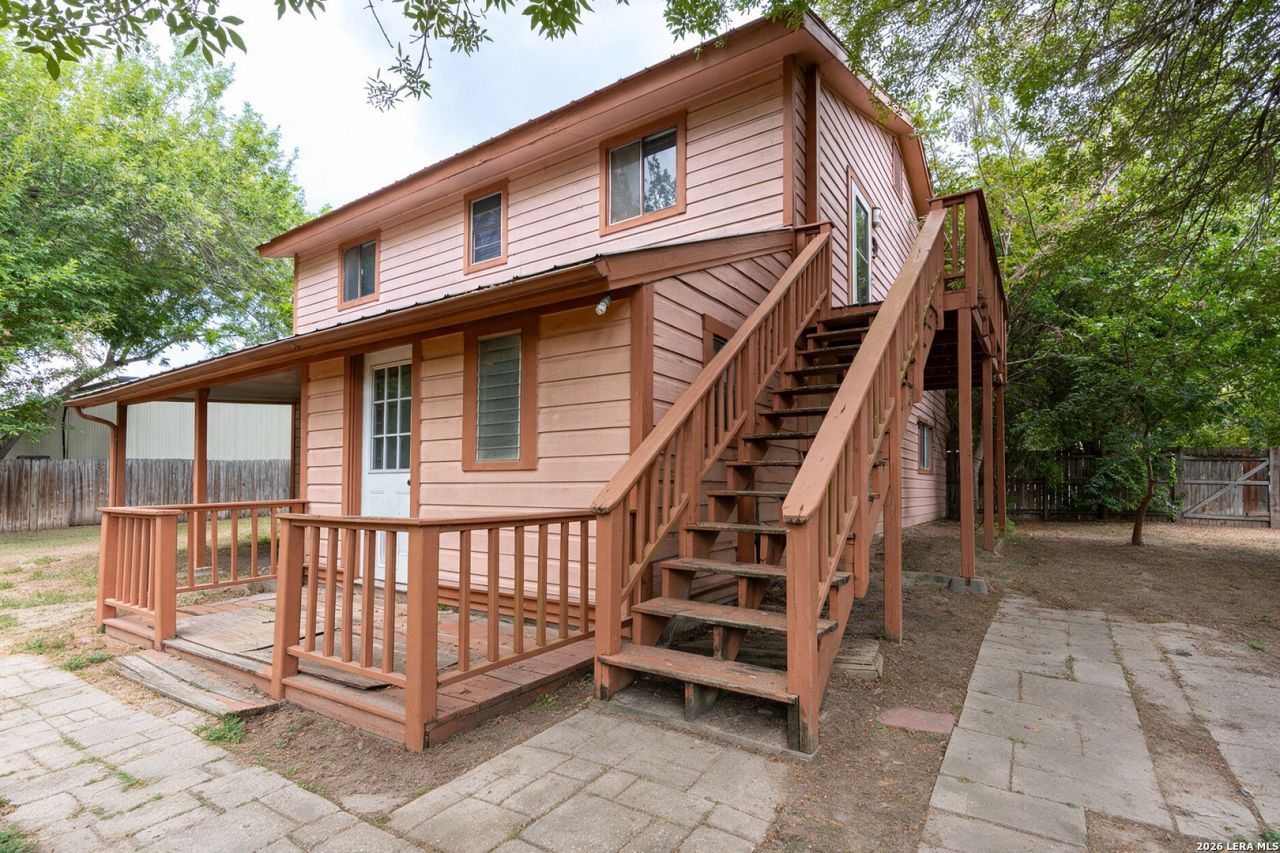
Welcome to 2114 Terminal Loop Rd in McQueeney! Situated on approximately 0.42 acres, this 3-bedroom, 2-bath home offers 1,984 square feet with a versatile two-story layout and plenty of space inside and out. The home features multiple living and flex spaces, an upstairs balcony, and a covered back patio overlooking the privacy-fenced yard. A detached garage adds even more versatility, featuring an upstairs hideaway/game-room space currently set up with a pool table. Notable improvements include a metal roof, PVC plumbing, updated electrical, and central HVAC with recently replaced components. Conveniently located near Lake McQueeney, this property combines generous outdoor space, flexible living areas, and unique additional spaces that set it apart.
Property Features
Property Type: Residential - Single Family
Cooling: One Central
Fenced: Yes
Fuel Type: Electric
Heating: Central
Home Style: Two Story, Ranch
Lot Size: 0.42 Acres
Roof Type: Metal
Stories: 2.0
Taxes: $3,082
Year Built: 2000
Feature Descriptions
Builder Name: N/a
Days on Site: 1
Exterior: Wood
Exterior: Covered Patio, Privacy Fence, Storage Building/Shed, Detached Quarters, Workshop
Flooring: Ceramic Tile, Wood, Vinyl
Foundation: Slab
HOA Mandatory: No
Inclusions: Ceiling Fans, Chandelier, Central Vacuum, Washer Connection, Dryer Connection
Interior: One Living Area, Study/Library, Media Room, Secondary Bedroom Down, Laundry Room, Walk in Closets
Neighborhood Amenities: None
Parking: One Car Garage
Pool/Spa: None
Tax By Multiple Counties: No
Type: Single Family Detached
Water/Sewer: Septic, Other
Windows: All Remain
Room Sizes
Bedroom 2: 10 X 10
Bedroom 3: 10 X 10
Kitchen: 15 X 15
Living Room: 15 X 20
Local Schools
High School: Seguin
Middle School: Briesemiester
Elementary School: Mcqueeney
School District: Seguin
Listed By / Shown By
Listed By
Agency Name: Reese Monroe Realty
Agency Phone: (210) 889-0076
Shown By
Agency Title: Kelly, Realtors
Agency Phone: (254) 741-1500
Agency Email: info@kellyrealtors.com
Agency Text: (254) 717-6447

Estimate Your Payment
Estimated Payment
$ 1,009.49 per month $665.44 Principal & Interest $256.83 Property Tax $87.21 Homeowner's Insurance
2114 Terminal Loop Rd | MLS# 2015946
This single family home located at 2114 Terminal Loop Rd, McQueeney, TX 78123 is currently listed for sale with an asking price of $299,000. This property was built in 2000 and has 3 bedrooms and 2 full baths with 1984 sq. ft. Terminal Loop Rd is located in the LAKE MCQUEENEY ESTATES subdivision within the Seguin school district. Search LAKE MCQUEENEY ESTATES real estate on www.kellyrealtors.com today.