
BEDS4
BATHS2 full
SQUARE FEET1,901
MLS#21322453
STATUSActive
PROPERTY TYPEResidential - Single Family
SUBDIVISIONDiamond Creek Ph 2
SCHOOLForney ISD
Property Description
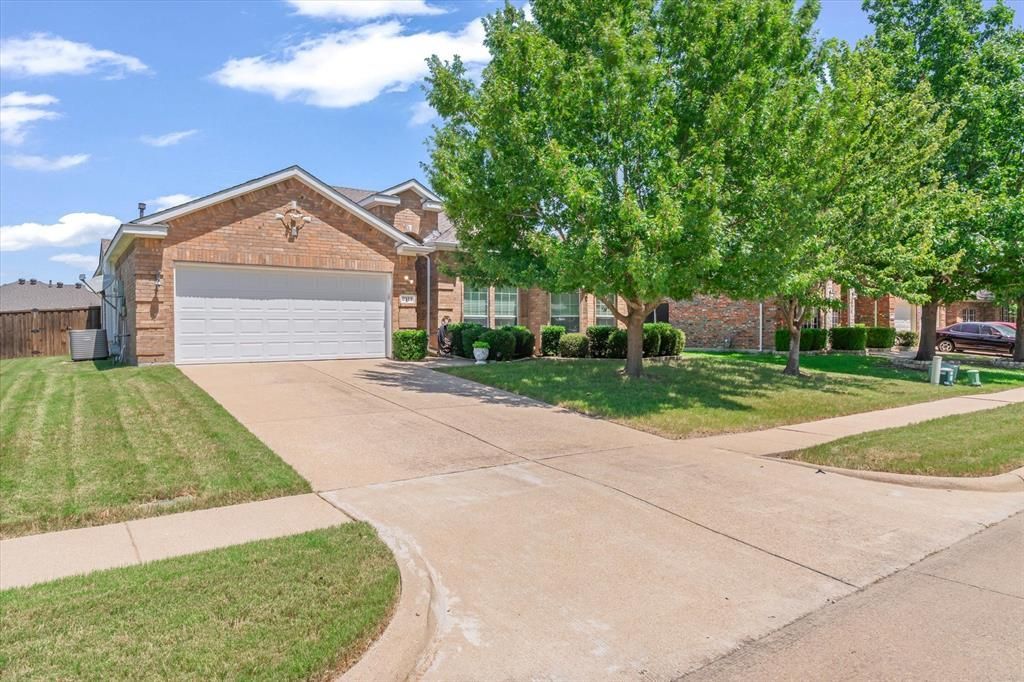
A well designed neighborhood that is close to shopping and entertainment for you and your family members. This home boasts of 4 bedrooms, split bedrooms designed for your comfort. Convenience in having 2 full baths, and a 2 car garage attached. Freshly painted interior and exterior. Enjoy the spacious living room area with a fireplace, there are gas starter logs installed. This home has two separate eat in areas, a breakfast room and a formal dining room to host entertaining friends and family at all your future gatherings. Often our favorite space is a large kitchen, with an island, centered, to give you a work area to create all your delicious dishes. Check out the abundance of upper and lower cabinets, lots of storage. This kitchen has a walk in pantry, plenty of shelving to accommodate your food items and appliances you'll want to store with easy accessibility. A new patio cover has been placed on back patio, air conditioning and heating have been properly maintained, a new garage door has been installed, freshly painted, and the roof has recently been replaced, see transaction desk for documents. Now after seeing the home, take a long look at the covered back patio and the large backyard. The green grass is perfect for many fun things to do, with the kids or pets, or even a game area in this backyard would be very desirable. Can you visualize how nice it will feel to relax under the patio canopy, just to have a spot to sit during daytime or evening outings. There are a few trees in the yard for children or pets outside to play underneath the shade. Make this fabulous home yours today. Call the listing agent.
Property Features
Property Type: Residential - Single Family
Cooling: Ceiling Fan(s), Central Air, Electric
Fireplaces: 1
Garage: 2 car attached
Heating: Central, Natural Gas
Home Style: Traditional
Lot Size: 0.21 Acres
Roof Type: Composition
Year Built: 2006
Amenities
Cable TV Available
Eat-in Kitchen
Flat Screen Wiring
Granite Counters
High Speed Internet Available
Kitchen Island
Pantry
Covered Patio/Porch
Rain Gutters
Feature Descriptions
Appliances: Dishwasher, Disposal, Electric Oven, Electric Range, Electric Water Heater, Microwave, Double Oven, Refrigerator, Washer
Community Features: Community Pool
Days on Site: 80
Fencing: Wood
Fireplace: Gas Logs, Living Room
Flooring: Carpet, Ceramic Tile, Luxury Vinyl Plank
HOA Fee: 400/ Annually
Laundry: Utility Room, Full Size W/D Area, Dryer Hookup, Washer Hookup
Lot: Interior Lot, Landscaped, Level, Lrg. Backyard Grass, Sprinkler System, Subdivision
Parcel#: R000035748
Parking: Concrete, Driveway, Garage, Garage Door Opener, Garage Double Door, Garage Faces Front
Parking Notes: Concrete, Driveway, Garage, Garage Door Opener, Garage
Patio/Porch: Covered, Patio, Rear Porch
Swimming Pool: Yes
Utilities: City Sewer, City Water, Concrete, Curbs, Electricity Available, Electricity Connected, Individual Gas Meter, Individual Water Meter, Sidewalk, Underground Utilities
Window: Bay Window(s)
Local Schools
Elementary School: Griffin
School District: Forney ISD
Listed By / Shown By
Listed By
Agency Name: RE/MAX Landmark Edgewood
Agent Name: Tracie Clay
Shown By
Agency Title: Kelly, Realtors
Agency Phone: (254) 741-1500
Agency Email: info@kellyrealtors.com
Agency Text: (254) 717-6447

Estimate Your Payment
Estimated Payment
$ 729.75 per month $645.19 Principal & Interest $0.00 Property Tax (data not provided by mls) $84.55 Homeowner's Insurance
2114 Pecan Ridge Drive | MLS# 21322453
This single family home located at 2114 Pecan Ridge Drive, Forney, TX 75126 is currently listed for sale with an asking price of $289,900. This property was built in 2006 and has 4 bedrooms and 2 full baths with 1901 sq. ft. Pecan Ridge Drive is located in the Diamond Creek Ph 2 subdivision within the Forney ISD school district. Search Diamond Creek Ph 2 real estate on www.kellyrealtors.com today.