
BEDS3
BATHS2 full 1 partial
SQUARE FEET1,716
MLS#1970238
STATUSPending
PROPERTY TYPEResidential - Single Family
SUBDIVISIONSan Pedro Hills
SCHOOLNorth East ISD
Property Description
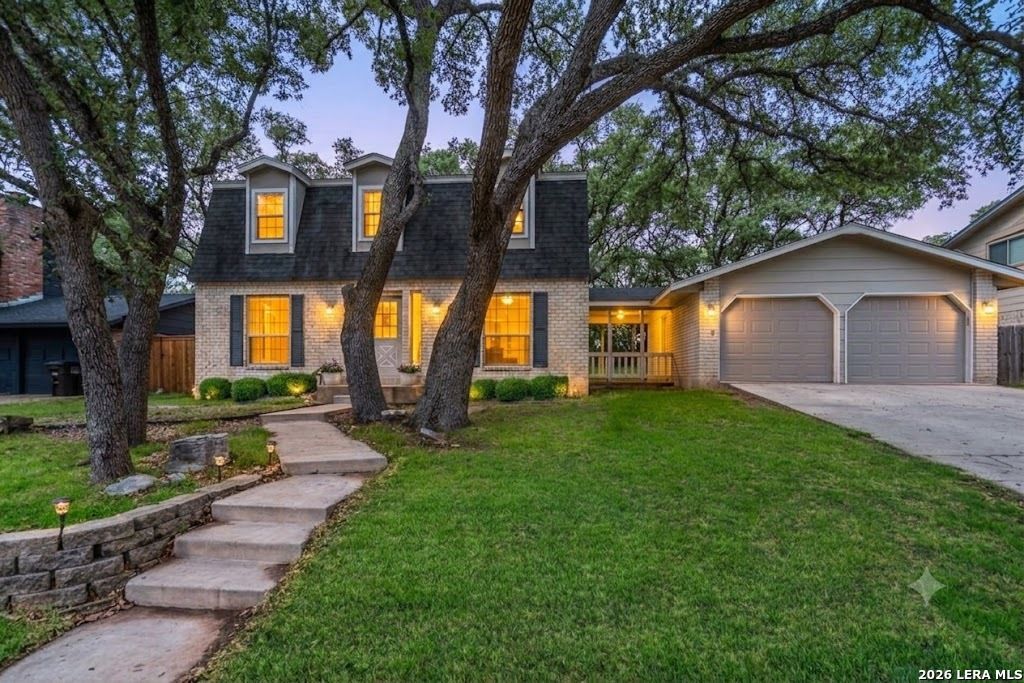
Priced below market! Great, French Provincial curb appeal with a Mansard roof. Close to schools, highways, A+ shopping, quality restaurants. Quiet, residential location. Premium real wood and ceramic tile flooring. 7X3 kitchen island cooktop. Hard surface counters. Stainless steel appliances. Refrigerator, washer, and dryer stay. Detached garage with short, covered breezeway to house.
Property Features
Property Type: Residential - Single Family
Cooling: One Central
Fenced: Yes
Fireplaces: 1
Fuel Type: Electric
Heating: Central
Home Style: Two Story
Lot Size: 0.22 Acres
Roof Type: Composition
Stories: 2.0
Taxes: $7,332
Year Built: 1974
Feature Descriptions
Builder Name: UNK
Currenty Leased: No
Days on Site: 111
Exterior: Brick
Exterior: Privacy Fence
Fireplace: One, Living Room
Flooring: Carpeting, Ceramic Tile, Wood
Foundation: Slab
HOA Mandatory: No
Inclusions: Ceiling Fans, Chandelier, Washer Connection, Dryer Connection, Washer, Dryer, Cook Top, Self-Cleaning Oven, Refrigerator, Disposal, Dishwasher, Ice Maker Connection, Smoke Alarm, Garage Door Opener, Smooth Cooktop, Solid Counter Tops, Double Ovens, City Garbage service
Interior: One Living Area, Separate Dining Room, Eat-In Kitchen, Two Eating Areas, Island Kitchen, Breakfast Bar, All Bedrooms Upstairs
Miscellaneous: Virtual Tour
Neighborhood Amenities: None
Parking: Two Car Garage
Pool/Spa: None
Supplier - Electric: CPS
Supplier - Garbage: City
Supplier - Sewer: SAWS
Supplier - Water: SAWS
Tax By Multiple Counties: No
Type: Single Family Detached
Water/Sewer: Water System, Sewer System, City
Windows: All Remain
Room Sizes
Bedroom 2: 10 X 10
Bedroom 3: 10 X 10
Kitchen: 13 X 11
Breakfast Room: 11 X 9
Dining Room: 13 X 11
Living Room: 25 X 12
E X try: 8 X 5
Local Schools
High School: Macarthur
Middle School: Bradley
Elementary School: Thousand Oaks
School District: North East ISD
Listed By / Shown By
Listed By
Agency Name: RE/MAX Associates
Agency Phone: (210) 340-3000
Shown By
Agency Title: Kelly, Realtors
Agency Phone: (254) 741-1500
Agency Email: info@kellyrealtors.com
Agency Text: (254) 717-6447

Estimate Your Payment
Estimated Payment
$ 1,415.26 per month $711.07 Principal & Interest $611.00 Property Tax $93.19 Homeowner's Insurance
2114 Oak Wild St | MLS# 1970238
This single family home located at 2114 Oak Wild St, San Antonio, TX 78232 is currently listed for sale with an asking price of $319,500. This property was built in 1974 and has 3 bedrooms and 2 full and 1 partial baths with 1716 sq. ft. Oak Wild St is located in the San Pedro Hills subdivision within the North East ISD school district. Search San Pedro Hills real estate on www.kellyrealtors.com today.