
BEDS3
BATHS3 full 1 partial
SQUARE FEET2,744
MLS#21200569
STATUSActive
PROPERTY TYPEResidential - Townhouse
SUBDIVISIONIntown Homes Farmers Market
SCHOOLDallas ISD
Property Description
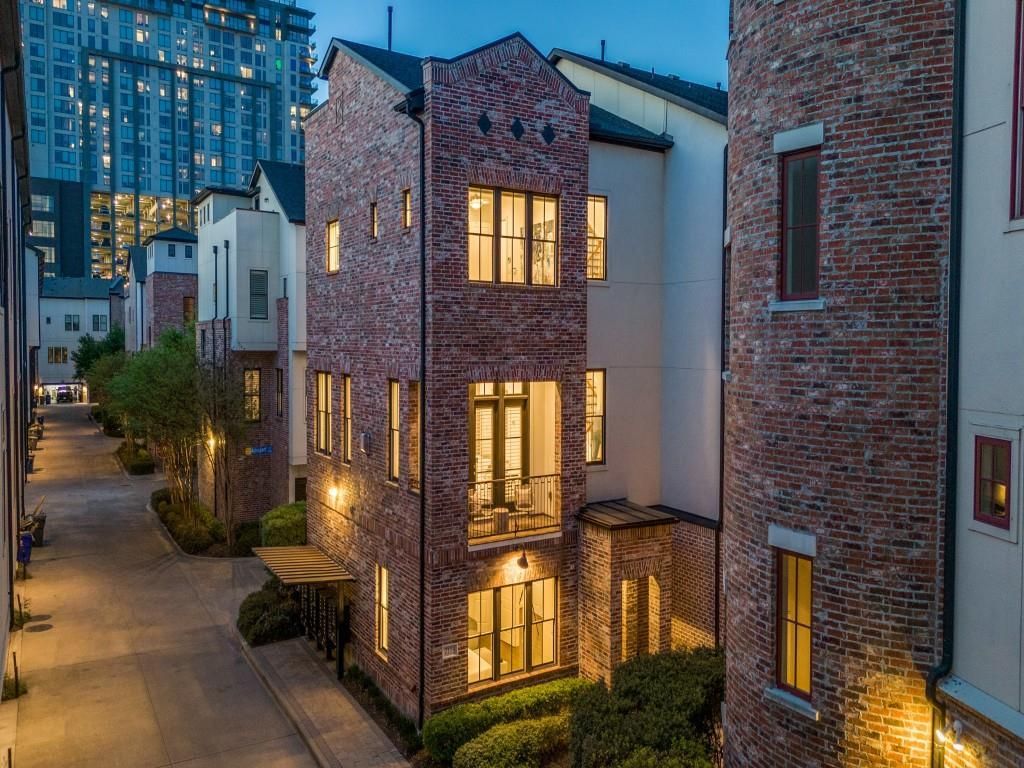
Breathtaking Updated Beauty in the coveted Farmers Market. Stunning Architecture with a Magnificent four story Open Well Staircase that showcases this spectacular corner property. It sits on a Beautiful courtyard that leads up to the gated community pool! The Foyer which opens up to the custom foyer mudroom cabinetry and a great California Custom Wine closet. The first-floor bedroom with an ensuite bath and large walkin closet could easily be a second living. The stunning Open Well staircase leads you up to the 2nd floor living area with great 12 ft ceilings. Lovely living room with a fireplace and beautiful balcony that overlooks the beautiful courtyard. The updated gourmet kitchen with quartz countertops, ss appliances ,island, custom cabinetry and pantry. Also the delightful dining room which is open to the living room and kitchen. The Primary bedroom has a great sitting area and a sensational primary bathroom with separate shower, jetted tub, separate vanities, marble countertops. Two Custom walkin closets, a California Closet and a second custom closet. The third floor bedroom has a large walkin closet and ensuite bathroom. Can easily be an office. Also the full laundry room is off the hallway. Many more amenities!
Property Features
Property Type: Residential - Townhouse
Cooling: Ceiling Fan(s), Central Air, Electric, Zoned
Fireplaces: 1
Garage: 2 car attached
Heating: Central, Natural Gas, Zoned
Home Style: Traditional
Lot Size: 0.07 Acres
Roof Type: Composition
Year Built: 2013
Amenities
Cable TV Available
Decorative Lighting
Flat Screen Wiring
Granite Counters
High Speed Internet Available
Kitchen Island
Open Floorplan
Pantry
Smart Home System
Sound System Wiring
Walk-In Closet(s)
Balcony
Courtyard
Rain Gutters
Feature Descriptions
Appliances: Dishwasher, Disposal, Dryer, Electric Oven, Gas Cooktop, Microwave, Plumbed For Gas in Kitchen, Refrigerator, Tankless Water Heater, Vented Exhaust Fan, Washer
Community Features: Community Pool, Community Sprinkler, Curbs, Sidewalks
Days on Site: 108
Exterior: Brick, Fiber Cement, Stucco
Fireplace: Gas, Gas Logs, Glass Doors, Living Room, Stone
Flooring: Carpet, Ceramic Tile, Hardwood, Travertine Stone
Green Features: Thermostat, Waterheater
HOA Fee: 200/ Monthly
Laundry: Electric Dryer Hookup, Utility Room, Full Size W/D Area
Lot: Corner Lot, Few Trees, Landscaped, Sprinkler System
Parcel#: 000142000A0920000
Parking: Garage, Garage Door Opener, Garage Double Door, Garage Faces Rear, Storage
Parking Notes: Garage, Garage Door Opener, Garage Double Door, Garag
Patio/Porch: Roof Top Deck/Patio
Swimming Pool: Yes
Utilities: Cable Available, City Sewer, City Water, Community Mailbox, Curbs, Individual Gas Meter
Window: Window Coverings
Local Schools
Elementary School: Milam
School District: Dallas ISD
Listed By / Shown By
Listed By
Agency Name: Dave Perry Miller Real Estate
Agency Contact: 214-369-6000
Agent Name: Matthew Edwards
Shown By
Agency Title: Kelly, Realtors
Agency Phone: (254) 741-1500
Agency Email: info@kellyrealtors.com
Agency Text: (254) 717-6447

Estimate Your Payment
Estimated Payment
$ 2,504.65 per month $2,214.44 Principal & Interest $0.00 Property Tax (data not provided by mls) $290.21 Homeowner's Insurance
2114 Aylesport Drive | MLS# 21200569
This townhouse located at 2114 Aylesport Drive, Dallas, TX 75201 is currently listed for sale with an asking price of $995,000. This property was built in 2013 and has 3 bedrooms and 3 full and 1 partial baths with 2744 sq. ft. Aylesport Drive is located in the Intown Homes Farmers Market subdivision within the Dallas ISD school district. Search Intown Homes Farmers Market real estate on www.kellyrealtors.com today.