
BEDS4
BATHS2 full 1 partial
SQUARE FEET1,864
MLS#2001103
STATUSNew
PROPERTY TYPEResidential - Single Family
SUBDIVISIONENCINO FOREST
SCHOOLNorth East ISD
Property Description
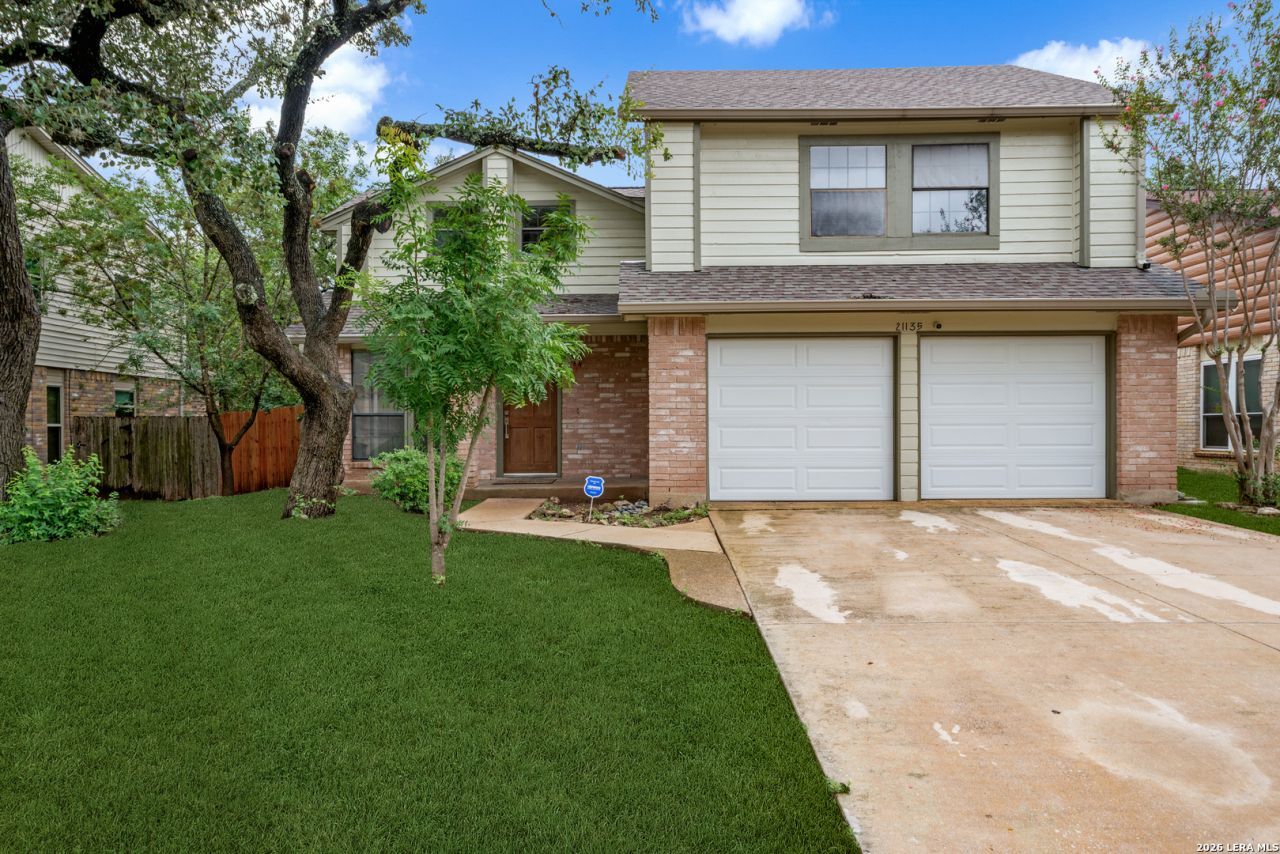
Opportunity awaits! This spacious 4-bedroom, 2.5-bath home with a 2-car garage offers nearly 1,900 square feet of comfortable living space in a highly desirable, family-friendly neighborhood. Step inside to find beautiful wood flooring, fresh interior paint, abundant built-ins, a new refrigerator, new dishwasher, and a new privacy fence-providing several valuable updates for the next owner. While the home could benefit from a little TLC, it offers an excellent opportunity to add your own personal touches and build equity. Perfectly situated on a peaceful greenbelt lot, youll enjoy added privacy while being just a short walk from the neighborhoods elementary school, community pool, and park. Combining an unbeatable location, recent improvements, and incredible potential, this home is priced to sell and ready for its next chapter. Dont miss your opportunity to make it your own schedule your private showing today!
Property Features
Property Type: Residential - Single Family
Cooling: One Central
Fenced: Yes
Fireplaces: 1
Fuel Type: Electric
Heating: Heat Pump
Home Style: Two Story, Traditional
Lot Size: 0.14 Acres
Roof Type: Composition
Stories: 2.0
Year Built: 1986
Feature Descriptions
Builder Name: Unknown
Currenty Leased: No
Energy Efficient: Ceiling Fans
Exterior: Privacy Fence, Mature Trees
Exterior: Brick, Siding
Fireplace: One, Wood Burning
Flooring: Carpeting, Ceramic Tile, Wood
Foundation: Slab
Hoa Fee: 575/Annually
HOA Mandatory: Yes
HOA Name: ENCINO FOREST HOMEOWNERS ASSN
Improvements: Street Paved, Curbs, Sidewalks, City Street
Inclusions: Ceiling Fans, Washer Connection, Dryer Connection, Microwave Oven, Stove/Range, Refrigerator, Dishwasher, Electric Water Heater
Interior: One Living Area, Eat-In Kitchen, Breakfast Bar, Loft, Utility Room Inside, All Bedrooms Upstairs, Skylights, Cable TV Available, High Speed Internet
Lot: On Greenbelt, Level
Lot Dimensions: 60x100
Miscellaneous: None/not applicable
Multiple HOA: No
Neighborhood Amenities: Pool, Park/Playground
Parking: Two Car Garage
Pool/Spa: None
Supplier - Electric: CPS
Supplier - Sewer: SAWS
Supplier - Water: SAWS
Tax By Multiple Counties: No
Type: Single Family Detached
Water/Sewer: Water System, Sewer System
Windows: All Remain
Room Sizes
Bedroom 2: 15 X 14
Bedroom 3: 10 X 9
Bedroom 4: 10 X 9
Kitchen: 17 X 8
Breakfast Room: 10 X 9
Family Room: 22 X 14
Utility Room: 7 X 7
Sitting Room: 12 X 9
Local Schools
High School: Johnson
Middle School: Tejeda
Elementary School: Encino Park
School District: North East ISD
Listed By / Shown By
Listed By
Agency Name: Keller Williams Heritage
Agency Phone: (210) 493-3030
Shown By
Agency Title: Kelly, Realtors
Agency Phone: (254) 741-1500
Agency Email: info@kellyrealtors.com
Agency Text: (254) 717-6447

Estimate Your Payment
Estimated Payment
$ 780.34 per month $689.93 Principal & Interest $0.00 Property Tax (data not provided by mls) $90.42 Homeowner's Insurance
21135 Malibu Colony | MLS# 2001103
This single family home located at 21135 Malibu Colony, San Antonio, TX 78259 is currently listed for sale with an asking price of $310,000. This property was built in 1986 and has 4 bedrooms and 2 full and 1 partial baths with 1864 sq. ft. Malibu Colony is located in the ENCINO FOREST subdivision within the North East ISD school district. Search ENCINO FOREST real estate on www.kellyrealtors.com today.