
BEDS5
BATHS5 full 3 partial
SQUARE FEET4,719
MLS#21236793
STATUSActive
PROPERTY TYPEResidential - Single Family
SUBDIVISIONMustang Lakes Ph Five
SCHOOLProsper ISD
Property Description
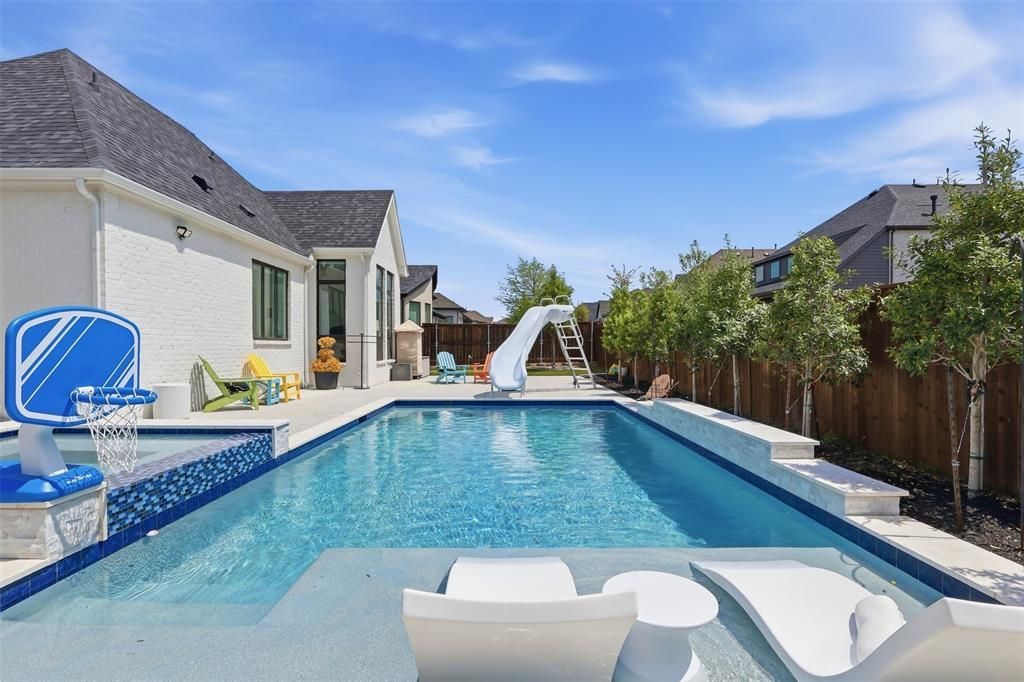
Exceptional custom Highland home in the highly sought-after Mustang Lakes community—featuring one of the only private pools in the neighborhood, a rare find! This beautifully upgraded home offers a custom pool and spa with added trees for privacy, creating a true backyard retreat.Inside, you’ll find a grand entry with a curved staircase, white oak floors, soaring ceilings, and designer finishes throughout. Each bedroom includes its own ensuite bath. The open-concept layout connects the family room, kitchen, dining, and covered patio—perfect for entertaining. The chef’s kitchen features quartz countertops, Monogram appliances, a walk-in pantry, and an oversized island.Additional highlights include a dedicated study with built-ins, private courtyard with sliding doors, first-floor media room, upstairs game room with wet bar, two patios, turf, putting green, 4-car garage, and mudroom.
Property Features
Property Type: Residential - Single Family
Fireplaces: 1
Garage: 4 car attached
Lot Size: 0.27 Acres
Year Built: 2022
Amenities
Built-in Wine Cooler
Chandelier
Kitchen Island
Open Floorplan
Smart Home System
Sound System Wiring
Vaulted Ceiling(s)
Feature Descriptions
Appliances: Built-in Refrigerator, Dishwasher, Disposal, Gas Cooktop, Gas Oven, Gas Range
Days on Site: 106
Fireplace: Electric
HOA Fee: 176/ Monthly
Parcel#: R124380MM01001
Parking: Epoxy Flooring
Parking Notes: Epoxy Flooring
Swimming Pool: Yes
Utilities: City Sewer, City Water
Local Schools
Elementary School: Sam Johnson
School District: Prosper ISD
Listed By / Shown By
Listed By
Agency Name: Allie Beth Allman & Assoc.
Agency Contact: 817-791-1323
Agent Name: Brooke Oxentine
Shown By
Agency Title: Kelly, Realtors
Agency Phone: (254) 741-1500
Agency Email: info@kellyrealtors.com
Agency Text: (254) 717-6447

Estimate Your Payment
Estimated Payment
$ 3,964.64 per month $3,505.27 Principal & Interest $0.00 Property Tax (data not provided by mls) $459.38 Homeowner's Insurance
2113 Zaide Way | MLS# 21236793
This single family home located at 2113 Zaide Way, Celina, TX 75009 is currently listed for sale with an asking price of $1,575,000. This property was built in 2022 and has 5 bedrooms and 5 full and 3 partial baths with 4719 sq. ft. Zaide Way is located in the Mustang Lakes Ph Five subdivision within the Prosper ISD school district. Search Mustang Lakes Ph Five real estate on www.kellyrealtors.com today.