
BEDS3
BATHS2 full
SQUARE FEET1,635
MLS#21345728
STATUSActive
PROPERTY TYPEResidential - Single Family
SUBDIVISIONCastlewood 02 Rep
SCHOOLGarland ISD
Property Description
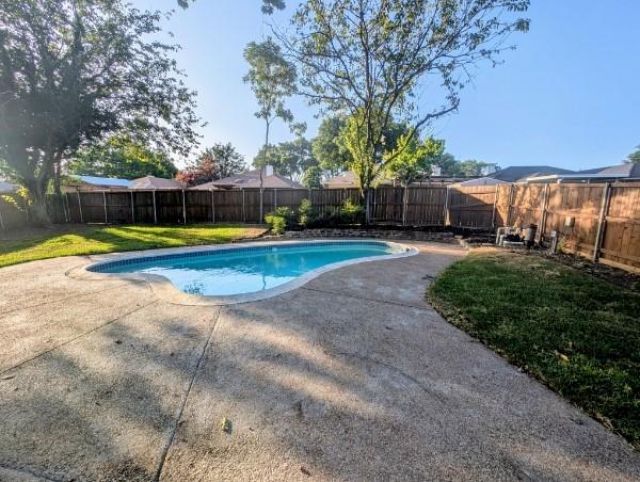
Completely Renovated : Backyard Oasis with Pool : Move-In ReadyWelcome to 2113 Cedarwood Drive—where modern design meets everyday comfort. This beautifully renovated 3-bedroom, 2-bath home has been thoughtfully updated from top to bottom, offering a truly turnkey experience.Step inside to an open, light-filled floor plan featuring luxury finishes - no expense was spared in turning this house into an absolute beauty. The spacious living area flows seamlessly into the dining and kitchen spaces, creating an inviting atmosphere for family and friends.The primary suite offers a private retreat with a beautifully updated ensuite bath, while the additional bedrooms provide flexibility for family, guests, or a home office.The real showstopper awaits outside. Escape to your own backyard paradise featuring a sparkling swimming pool, ample patio space, and plenty of room to relax, entertain, and enjoy Texas summers.Conveniently located near major highways, shopping, dining, parks, and schools, this home combines style, comfort, and location in one incredible package.Don't miss your opportunity to own this completely renovated home with a pool—schedule your private showing today!
Property Features
Property Type: Residential - Single Family
Cooling: Central Air
Fireplaces: 1
Garage: 2 car attached
Heating: Central
Home Style: Ranch
Lot Size: 0.18 Acres
Year Built: 1987
Amenities
Decorative Lighting
Eat-in Kitchen
Kitchen Island
Open Floorplan
Pantry
Vaulted Ceiling(s)
Walk-In Closet(s)
Private Yard
Feature Descriptions
Appliances: Dishwasher, Disposal, Electric Range, Gas Water Heater, Microwave
Exterior: Brick
Fencing: Wood
Fireplace: Electric
Flooring: Luxury Vinyl Plank, Tile
Laundry: Full Size W/D Area
Lot: Landscaped, Lrg. Backyard Grass
Parcel#: 26083550040370000
Parking: Additional Parking, Alley Access, Driveway, Garage, Garage Door Opener, Garage Faces Rear
Parking Notes: Additional Parking, Alley Access, Driveway, Garage, Ga
Pool: In Ground
Swimming Pool: Yes
Utilities: City Sewer, City Water
Room Sizes
Bedroom-Primary: 14.00 x 13.00 Level - 1
Bedroom: 10.00 x 11.00 Level - 1
Bedroom: 10.00 x 10.00 Level - 1
Local Schools
Elementary School: Choice Of School
School District: Garland ISD
Listed By / Shown By
Listed By
Agency Name: Lion Drive Realty
Agency Contact: 945-287-8660
Agent Name: Gordon Tran
Shown By
Agency Title: Kelly, Realtors
Agency Phone: (254) 741-1500
Agency Email: info@kellyrealtors.com
Agency Text: (254) 717-6447

Estimate Your Payment
Estimated Payment
$ 979.20 per month $865.75 Principal & Interest $0.00 Property Tax (data not provided by mls) $113.46 Homeowner's Insurance
2113 Cedarwood Drive | MLS# 21345728
This single family home located at 2113 Cedarwood Drive, Garland, TX 75040 is currently listed for sale with an asking price of $389,000. This property was built in 1987 and has 3 bedrooms and 2 full baths with 1635 sq. ft. Cedarwood Drive is located in the Castlewood 02 Rep subdivision within the Garland ISD school district. Search Castlewood 02 Rep real estate on www.kellyrealtors.com today.