
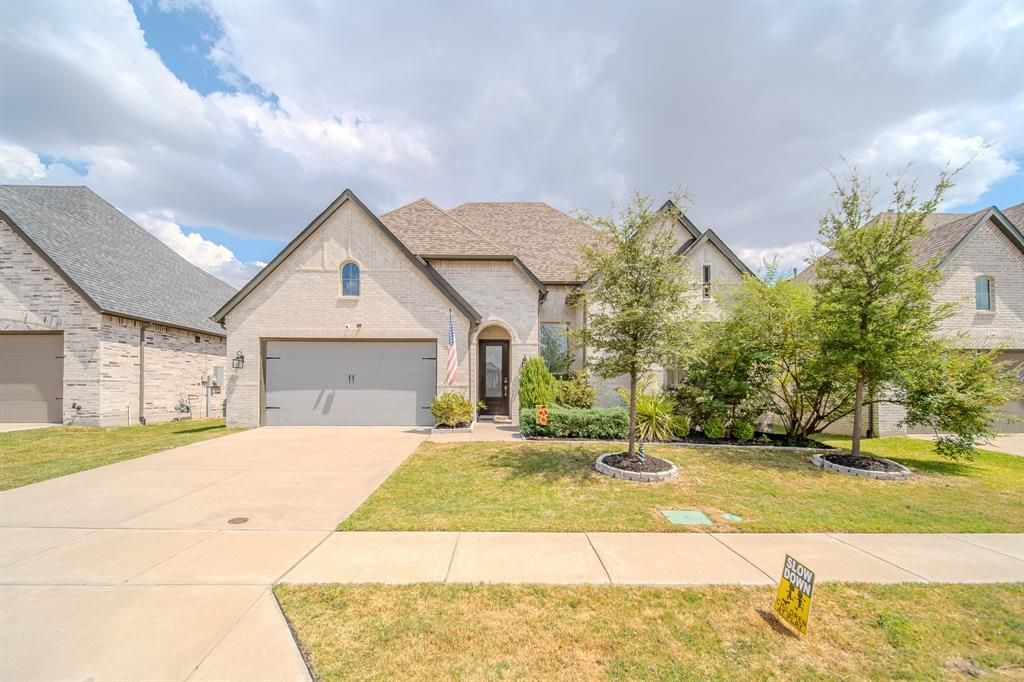
BEDS4
BATHS3 full 1 partial
SQUARE FEET2,758
MLS#21378144
STATUSActive
PROPERTY TYPEResidential - Single Family
SUBDIVISIONDevonshire Village 9
SCHOOLForney ISD
Property Description
Game night officially has a new address! This spacious one-story home offers 4 bedrooms, 3.5 bathrooms, a game room, and an open-concept layout designed for everyday living and entertaining. The kitchen flows into the living area, so the cook never has to miss the conversation or the drama when someone starts losing the game. The game room is ready for movie marathons, a pool table, a gaming setup, or the ultimate hangout space. When it is time to unwind, the primary bathroom feels like your own personal spa, featuring a soaking tub, separate walk-in shower, dual vanities, and a dedicated makeup area—because sharing counter space is overrated! Outside, the backyard is ready for cookouts, celebrations, pets at play, or relaxing after a long day. Solar panels are included. Come see the space, picture the memories, and start planning your first game night!
Property Features
Property Type: Residential - Single Family
Cooling: Ceiling Fan(s), Central Air
Fireplaces: 1
Garage: 2 car attached
Heating: Central
Home Style: Traditional
Lot Size: 0.17 Acres
Year Built: 2021
Amenities
Built-in Features
Decorative Lighting
Eat-in Kitchen
Kitchen Island
Open Floorplan
Pantry
Covered Patio/Porch
Feature Descriptions
Appliances: Dishwasher, Gas Cooktop, Double Oven
Community Features: Community Pool, Jogging Path/Bike Path, Playground, Pool
Exclusions: Personal Items , Mounts , TVs, Security System and equipment
Exterior: Brick
Fencing: Back Yard, Wood
Fireplace: Gas
Flooring: Carpet, Luxury Vinyl Plank, Tile
Green Features: Solar Electric System, Solar Electric System - Owned
HOA Fee: 155/ Quarterly
Laundry: Full Size W/D Area
Lot: Cleared
Parcel#: 207194
Parking: Driveway, Garage, Garage Single Door
Parking Notes: Driveway, Garage, Garage Single Door
Swimming Pool: Yes
Utilities: Electricity Available, Electricity Connected, MUD Sewer, MUD Water
Local Schools
Elementary School: Forney
School District: Forney ISD
Listed By / Shown By
Listed By
Agency Name: NB Elite Realty
Agency Contact: 469-703-2586
Agent Name: Jonathan Flores
Shown By
Agency Title: Kelly, Realtors
Agency Phone: (254) 741-1500
Agency Email: info@kellyrealtors.com
Agency Text: (254) 717-6447

Estimate Your Payment
Estimated Payment
$ 1,183.10 per month $1,046.02 Principal & Interest $0.00 Property Tax (data not provided by mls) $137.08 Homeowner's Insurance
2112 Stilton Cove | MLS# 21378144
This single family home located at 2112 Stilton Cove , Forney, TX 75126 is currently listed for sale with an asking price of $470,000. This property was built in 2021 and has 4 bedrooms and 3 full and 1 partial baths with 2758 sq. ft. Stilton Cove is located in the Devonshire Village 9 subdivision within the Forney ISD school district. Search Devonshire Village 9 real estate on www.kellyrealtors.com today.