
BEDS4
BATHS2 full 1 partial
SQUARE FEET1,758
MLS#1916303
STATUSPrice Change
PROPERTY TYPEResidential - Single Family
SUBDIVISIONAVERY PARK
SCHOOLComal
Property Description
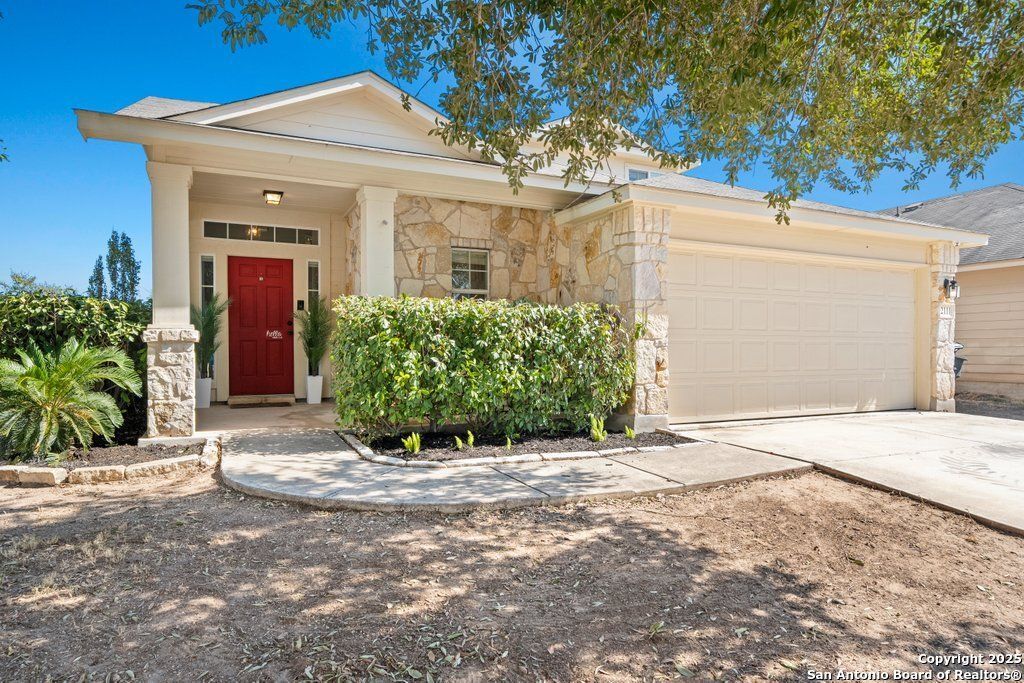
MOTIVATED SELLER! Great opportunity to own a 4-bedroom, 2.5-bath home on a spacious corner lot in family-friendly Avery Park. This 1,758 sq. ft. two-story home features an open floor plan, high ceilings, abundant natural light, and a primary suite conveniently located downstairs. Upstairs offers three additional bedrooms with flexibility for family, guests, or a home office. Outside, enjoy a covered patio, extended deck, storage shed, and mature trees for added privacy. Avery Park offers a community pool and playground and is conveniently located near schools, shopping, dining, and all that New Braunfels has to offer, including rivers, parks, and year-round recreation. Priced to sell-bring your offer!
Property Features
Property Type: Residential - Single Family
Cooling: One Central
Fuel Type: Electric
Heating: Central
Home Style: Two Story
Lot Size: 0.19 Acres
Roof Type: Composition
Stories: 2.0
Taxes: $4,853
Year Built: 2009
Feature Descriptions
Builder Name: DR Horton
Days on Site: 280
Exterior: Patio Slab, Covered Patio, Deck/Balcony, Storage Building/Shed, Mature Trees
Exterior: Siding, Rock/Stone Veneer
Flooring: Carpeting, Laminate
Foundation: Slab
Hoa Fee: 120/Quarterly
HOA Mandatory: Yes
HOA Name: AVERY PARK HOA
Inclusions: Ceiling Fans, Washer Connection, Dryer Connection, Stove/Range, Dishwasher
Interior: One Living Area, Separate Dining Room, High Ceilings, Open Floor Plan, Laundry Main Level, Walk in Closets
Multiple HOA: No
Neighborhood Amenities: Pool, Park/Playground
Parking: Two Car Garage
Pool/Spa: None
Tax By Multiple Counties: Yes
Type: Single Family Detached
Water/Sewer: Water System
Windows: All Remain
Room Sizes
Bedroom 2: 12 X 12
Bedroom 3: 11 X 12
Bedroom 4: 12 X 12
Kitchen: 11 X 14
Living Room: 16 X 16
Local Schools
High School: Canyon
Middle School: Canyon
Elementary School: Clear Spring
School District: Comal
Listed By / Shown By
Listed By
Agency Name: Real Broker, LLC
Agency Phone: (855) 450-0442
Shown By
Agency Title: Kelly, Realtors
Agency Phone: (254) 741-1500
Agency Email: info@kellyrealtors.com
Agency Text: (254) 717-6447

Estimate Your Payment
Estimated Payment
$ 1,056.38 per month $576.42 Principal & Interest $404.42 Property Tax $75.54 Homeowner's Insurance
2111 Wiltshire | MLS# 1916303
This single family home located at 2111 Wiltshire, New Braunfels, TX 78130 is currently listed for sale with an asking price of $259,000. This property was built in 2009 and has 4 bedrooms and 2 full and 1 partial baths with 1758 sq. ft. Wiltshire is located in the AVERY PARK subdivision within the Comal school district. Search AVERY PARK real estate on www.kellyrealtors.com today.