
BEDS4
BATHS3 full
SQUARE FEET3,580
MLS#21398837
STATUSActive
PROPERTY TYPEResidential - Single Family
SUBDIVISIONThe Vines
SCHOOLNorthwest ISD
Property Description
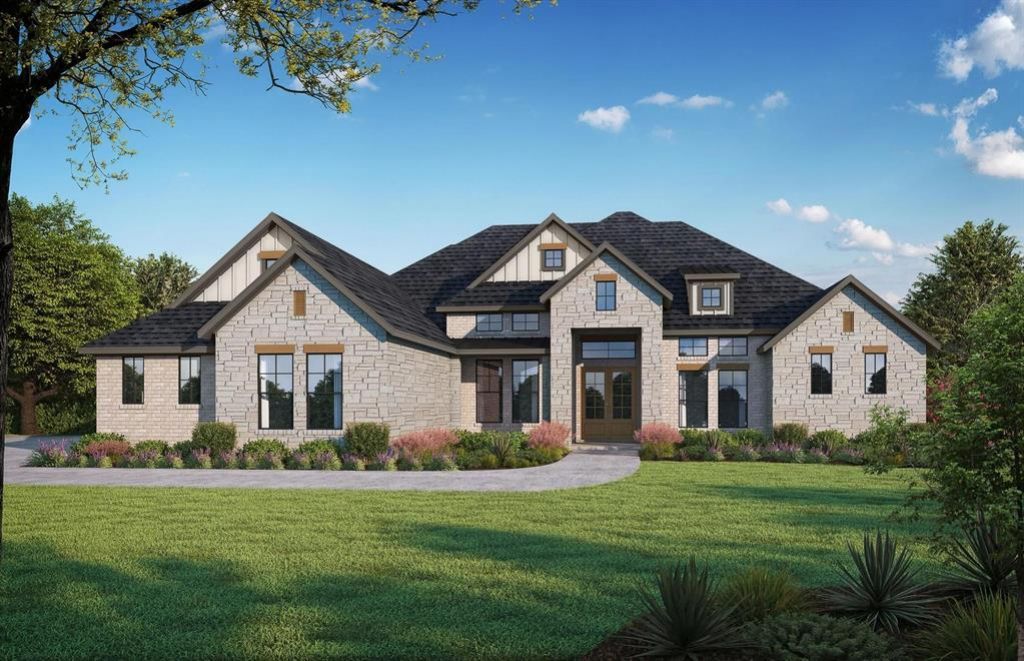
MLS# 21398837 - Built by Kindred Homes - October 2026 completion ~ Custom Luxury Home on Half-Acre LotExperience exceptional craftsmanship and modern comfort in this stunning custom-built 4-bedroom, 3-bath home situated on a spacious half-acre lot. Designed with both everyday living and entertaining in mind, this thoughtfully appointed residence features a desirable split-bedroom layout, including a convenient Jack-and-Jill bathroom connecting two secondary bedrooms. The heart of the home is a chef's kitchen equipped with upgraded appliances, ample workspace, and premium finishes that make cooking and gathering a pleasure. Rich real wood flooring flows throughout the main living areas, adding warmth and timeless elegance. Built for efficiency and comfort, the home includes foam insulation and a tankless water heater, helping to reduce energy costs while providing year-round comfort. Outdoor living is elevated with a fully equipped outdoor kitchen and a cozy outdoor fireplace, creating the perfect setting for entertaining family and friends. Car enthusiasts, hobbyists, and those needing extra storage will appreciate the oversized 4-car garage with plenty of room for vehicles, tools, and recreational equipment. Combining luxury features, energy-efficient construction, and generous indoor and outdoor living spaces, this exceptional property offers the ideal blend of style, function, and comfort.
Property Features
Property Type: Residential - Single Family
Cooling: Central Air, Electric
Fireplaces: 2
Garage: 4 car attached
Heating: Central, Natural Gas
Home Style: Traditional
Lot Size: 0.50 Acres
Roof Type: Composition
Year Built: 2026
Amenities
Built-in Wine Cooler
Cable TV Available
Decorative Lighting
Double Vanity
High Speed Internet Available
Kitchen Island
Open Floorplan
Pantry
Vaulted Ceiling(s)
Walk-In Closet(s)
Attached Grill
Covered Patio/Porch
Rain Gutters
Outdoor Kitchen
Feature Descriptions
Appliances: Built-in Refrigerator, Dishwasher, Disposal, Electric Oven, Gas Cooktop, Gas Water Heater, Microwave, Double Oven, Tankless Water Heater, Vented Exhaust Fan
Community Features: Jogging Path/Bike Path, Sidewalks
Days on Site: 2
Exterior: Brick, Rock/Stone
Fencing: Fenced, Wood
Fireplace: Family Room, Gas, Outside
Flooring: Carpet, Ceramic Tile, Hardwood
Green Features: Appliances, Insulation, Low Flow Commode, Mechanical Fresh Air, Thermostat, Windows
HOA Fee: 215/ Monthly
Laundry: Electric Dryer Hookup, Utility Room, Full Size W/D Area, Washer Hookup
Parcel#: 42682850
Parking: Garage Faces Side, Garage Single Door, Oversized
Parking Notes: Garage Faces Side, Garage Single Door, Oversized
Patio/Porch: Covered
Utilities: City Sewer, City Water, Electricity Available, Individual Gas Meter
Room Sizes
Living Room: 20.00 x 20.00 Level - 1
Dining Room: 20.00 x 10.00 Level - 1
Game Room: 18.00 x 16.00 Level - 1
Kitchen: 20.00 x 12.00 Level - 1
Bath-Primary: 11.00 x 18.00 Level - 1
Utility Room: 12.00 x 9.00 Level - 1
Bedroom: 13.00 x 12.00 Level - 1
Bedroom: 12.00 x 13.00 Level - 1
Bedroom: 12.00 x 14.00 Level - 1
Office: 13.00 x 12.00 Level - 1
Bedroom-Primary: 18.00 x 15.00 Level - 1
Local Schools
Elementary School: Haslet
School District: Northwest ISD
Listed By / Shown By
Listed By
Agency Name: HomesUSA.com
Agency Contact: 888-872-6006
Agent Name: Ben Caballero
Shown By
Agency Title: Kelly, Realtors
Agency Phone: (254) 741-1500
Agency Email: info@kellyrealtors.com
Agency Text: (254) 717-6447

Estimate Your Payment
Estimated Payment
$ 2,955.06 per month $2,612.66 Principal & Interest $0.00 Property Tax (data not provided by mls) $342.40 Homeowner's Insurance
2110 Verona Drive | MLS# 21398837
This single family home located at 2110 Verona Drive, Haslet, TX 76052 is currently listed for sale with an asking price of $1,173,930. This property was built in 2026 and has 4 bedrooms and 3 full baths with 3580 sq. ft. Verona Drive is located in the The Vines subdivision within the Northwest ISD school district. Search The Vines real estate on www.kellyrealtors.com today.