
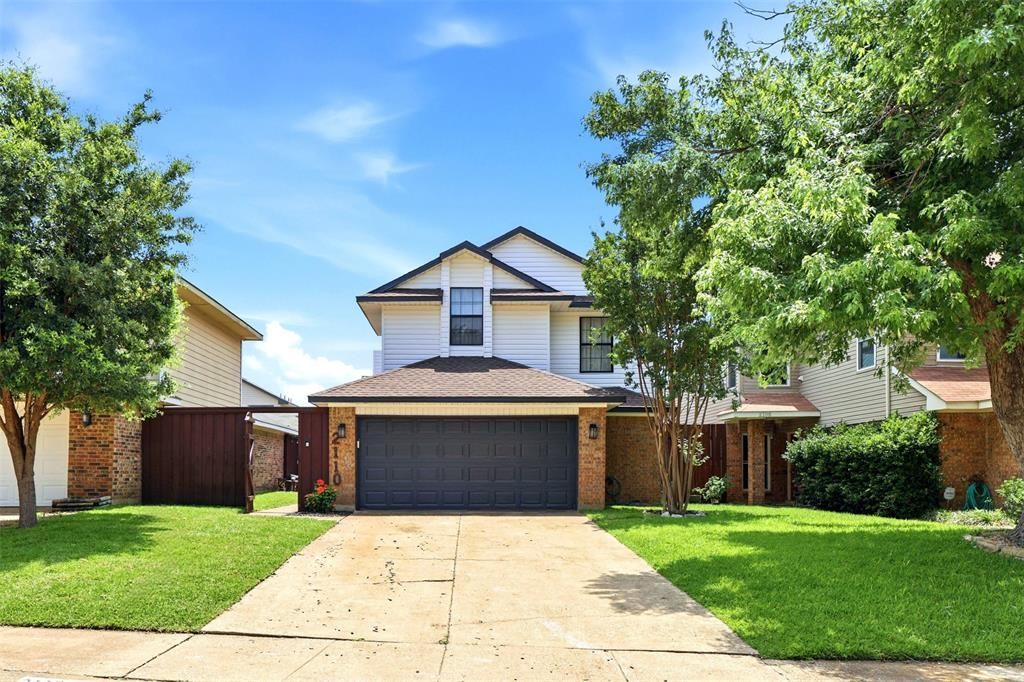
BEDS2
BATHS2 full 1 partial
SQUARE FEET1,304
MLS#21218045
STATUSActive
PROPERTY TYPEResidential - Single Family
SUBDIVISIONHilltop Square Ph 2
SCHOOLLewisville ISD
Property Description
Welcome to 2110 Cologne Drive, a thoughtfully updated home in the heart of Carrollton offering a blend of comfort, style and recent improvements. Inside, you’ll find a refreshed interior designed with modern touches throughout. Recent upgrades include fresh interior paint, creating a clean and cohesive look across the home. The kitchen has been enhanced with repainted cabinetry, updated hardware and a stylish quartz countertop with new backsplash, delivering a more functional space. Additional interior improvements include sleek hardware finishes that elevate the overall aesthetic. Lighting has been upgraded with recessed lights and modern chandeliers, bringing a brighter, more inviting atmosphere to the living areas. Bathrooms and key living spaces feature updated vinyl flooring-no carpet!. With a wide range of recent upgrades already completed, 2110 Cologne Drive is move-in ready and offers a solid combination of modern updates and everyday functionality in a prime Carrollton location with no HOA. Conveniently located near major highways, shopping, dining and local amenities, this home provides both accessibility and everyday ease.
Property Features
Property Type: Residential - Single Family
Cooling: Ceiling Fan(s), Central Air, Electric
Fireplaces: 1
Garage: 2 car attached
Heating: Central, Natural Gas
Home Style: Traditional
Lot Size: 0.09 Acres
Roof Type: Composition
Year Built: 1983
Amenities
Built-in Features
Cable TV Available
Chandelier
Decorative Lighting
Eat-in Kitchen
Pantry
Vaulted Ceiling(s)
Walk-In Closet(s)
Rain Gutters
Lighting
Feature Descriptions
Appliances: Dishwasher, Disposal, Electric Range, Microwave
Days on Site: 4
Exclusions: Washer, dryer and refrigerator
Exterior: Brick, Siding
Fencing: Wood
Fireplace: Gas Logs
Flooring: Ceramic Tile, Hardwood, Vinyl
Laundry: Utility Room, Full Size W/D Area
Lot: Few Trees, Interior Lot, Sprinkler System, Subdivision
Parcel#: R86010
Parking: Driveway, Garage Door Opener, Garage Faces Front
Parking Notes: Driveway, Garage Door Opener, Garage Faces Front
Patio/Porch: Covered, Front Porch, Patio, Side Porch
Utilities: City Sewer, City Water, Electricity Available, Natural Gas Available, Sidewalk
Window: Window Coverings
Local Schools
Elementary School: Homestead
School District: Lewisville ISD
Listed By / Shown By
Listed By
Agency Name: RE/MAX DFW Associates
Agency Contact: 972-841-1155
Agent Name: Tony Vasquez
Shown By
Agency Title: Kelly, Realtors
Agency Phone: (254) 741-1500
Agency Email: info@kellyrealtors.com
Agency Text: (254) 717-6447

Estimate Your Payment
Estimated Payment
$ 881.03 per month $778.95 Principal & Interest $0.00 Property Tax (data not provided by mls) $102.08 Homeowner's Insurance
2110 Cologne Drive | MLS# 21218045
This single family home located at 2110 Cologne Drive, Carrollton, TX 75007 is currently listed for sale with an asking price of $350,000. This property was built in 1983 and has 2 bedrooms and 2 full and 1 partial baths with 1304 sq. ft. Cologne Drive is located in the Hilltop Square Ph 2 subdivision within the Lewisville ISD school district. Search Hilltop Square Ph 2 real estate on www.kellyrealtors.com today.