
BEDS4
BATHS2 full
SQUARE FEET1,832
MLS#1970257
STATUSActive
PROPERTY TYPEResidential - Single Family
SUBDIVISIONJORDANS RANCH
SCHOOLSouth Side ISD
Property Description
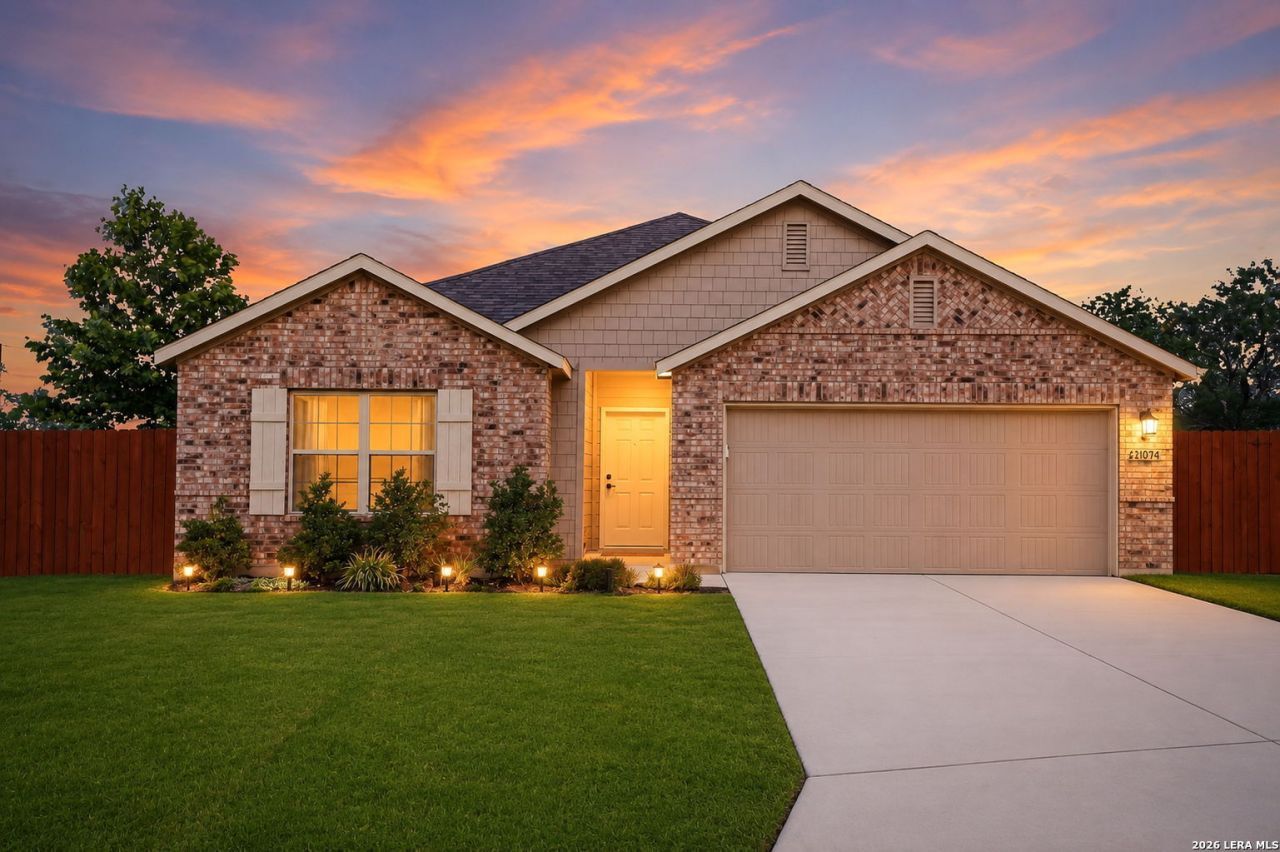
*** OPEN HOUSE** This Saturday 8/22***Beautiful 4-Bedroom Single-Story Home with Expansive Yard Near 1604 & Pleasanton Rd. Welcome to this beautifully maintained 4-bedroom, 2-bath single-story home conveniently located near 1604 and Pleasanton Road, offering easy access to shopping, dining, schools, major highways, and everyday conveniences. This thoughtfully designed floor plan features spacious living areas, abundant natural light, and a functional layout perfect for a variety of lifestyles. The kitchen offers ample cabinet and counter space and opens to the main living area, creating a seamless flow for everyday living and entertaining. The generously sized primary suite provides a relaxing retreat, while three additional bedrooms offer flexibility for guests, a home office, hobbies, or additional living needs. Step outside to enjoy the huge backyard, offering endless possibilities for outdoor entertaining, gardening, recreation, or simply enjoying the open space. With its convenient location and spacious lot. Call today. Water softner is leased and does not convey
Property Features
Property Type: Residential - Single Family
Cooling: One Central
Fenced: Yes
Fuel Type: Electric
Heating: Central
Home Style: One Story, Contemporary
Lot Size: 1.05 Acres
Roof Type: Composition
Stories: 1.0
Taxes: $7,260
Year Built: 2023
Feature Descriptions
Builder Name: M/I Homes
Days on Site: 94
Exterior: Brick, Siding
Exterior: Patio Slab, Covered Patio, Privacy Fence
Flooring: Carpeting, Vinyl
Foundation: Slab
Hoa Fee: 400/Annually
HOA Mandatory: Yes
HOA Name: DIAMOND ASSOC. MANAGEMENT
Improvements: Street Paved
Inclusions: Ceiling Fans, Washer Connection, Dryer Connection, Built-In Oven, Microwave Oven, Dishwasher, In Wall Pest Control, Plumb for Water Softener
Interior: One Living Area, Liv/Din Combo, Eat-In Kitchen, Walk-In Pantry, High Ceilings, Open Floor Plan, Laundry Room
Multiple HOA: No
Neighborhood Amenities: None
Parking: Two Car Garage
Pool/Spa: None
Tax By Multiple Counties: No
Type: Single Family Detached
Water/Sewer: Water System, Sewer System
Windows: All Remain
Room Sizes
Bedroom 2: 12 X 11
Bedroom 3: 12 X 11
Bedroom 4: 12 X 10
Kitchen: 11 X 10
Dining Room: 14 X 11
Family Room: 20 X 16
E X try: 10 X 8
Local Schools
High School: Southside
Middle School: Julius Matthey
Elementary School: Pearce William
School District: South Side ISD
Listed By / Shown By
Listed By
Agency Name: Keller Williams Heritage
Agency Phone: (210) 493-3030
Shown By
Agency Title: Kelly, Realtors
Agency Phone: (254) 741-1500
Agency Email: info@kellyrealtors.com
Agency Text: (254) 717-6447

Estimate Your Payment
Estimated Payment
$ 1,610.63 per month $889.11 Principal & Interest $605.00 Property Tax $116.52 Homeowner's Insurance
21074 Jordans Ranch Way | MLS# 1970257
This single family home located at 21074 Jordans Ranch Way, San Antonio, TX 78264 is currently listed for sale with an asking price of $399,500. This property was built in 2023 and has 4 bedrooms and 2 full baths with 1832 sq. ft. Jordans Ranch Way is located in the JORDANS RANCH subdivision within the South Side ISD school district. Search JORDANS RANCH real estate on www.kellyrealtors.com today.