
BEDS3
BATHS2 full
SQUARE FEET2,026
MLS#21394678
STATUSActive
PROPERTY TYPEResidential - Single Family
SUBDIVISIONCentennial Park Ph 1
SCHOOLHenrietta ISD
Property Description
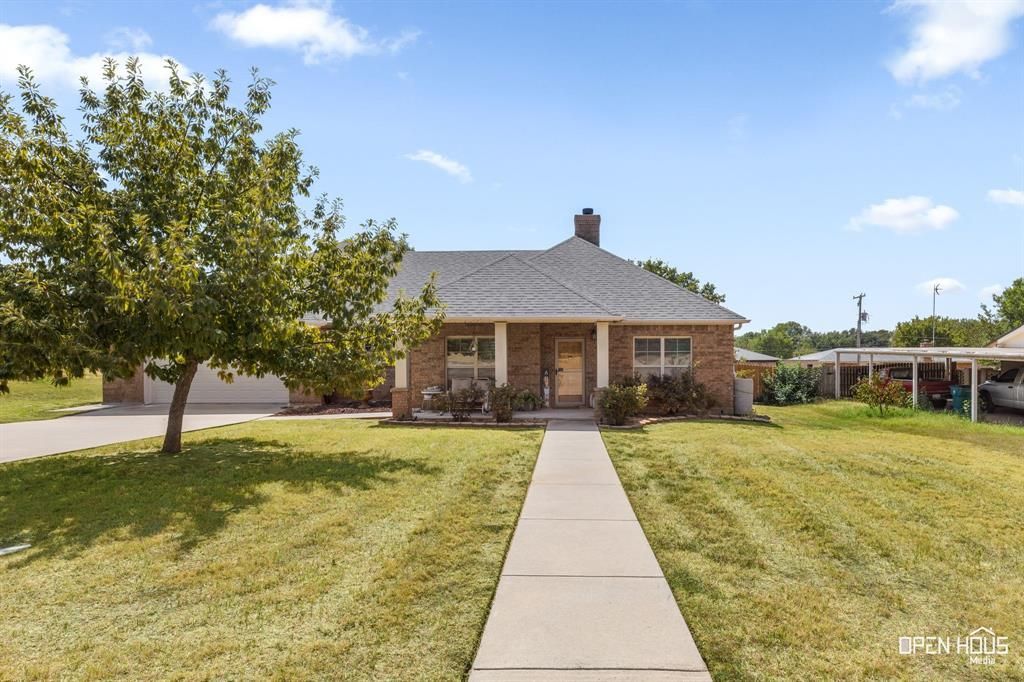
Custom-built in Henrietta, Texas, in Clay County, this 3-bedroom, 2-bath home offers 2,026 square feet with an open layout and a separate office or possible 4th bedroom. The kitchen features abundant cabinetry and an oversized island extended with table-height seating, opening directly to the living room with laminate flooring, built-ins and a propane fireplace. The isolated primary suite includes an oversized walk-in closet and walk-in shower. Outside, the covered patio is already plumbed for propane and ready for an outdoor kitchen. Additional features include a utility room designed to double as a safe room, storage room off the attached 2-car garage, privacy-fenced backyard, in-ground sprinkler system and covered front porch. Solar panels help keep electric costs manageable, with the seller’s documented electric payments averaging approximately $114 per month over the past 10 months. Utility history is available for buyers to review. Located just blocks from Henrietta Elementary, the new Henrietta High School and Bearcat Stadium, with convenient access to everything Henrietta and Clay County have to offer.
Property Features
Property Type: Residential - Single Family
Cooling: Ceiling Fan(s), Central Air, Electric
Fireplaces: 1
Garage: 2 car attached
Heating: Active Solar, Central, Electric, Fireplace(s), Solar
Lot Size: 0.33 Acres
Roof Type: Composition
Year Built: 2006
Amenities
Built-in Features
Kitchen Island
Open Floorplan
Pantry
Walk-In Closet(s)
Feature Descriptions
Accessibility: Accessible Bath - Full, Accessible Hallway(s)
Appliances: Dishwasher, Electric Cooktop, Electric Oven, Electric Water Heater
Days on Site: 4
Exclusions: Personal Property
Exterior: Brick
Fireplace: Living Room, Propane
Flooring: Carpet, Ceramic Tile
Laundry: Utility Room, Full Size W/D Area, Dryer Hookup, Washer Hookup
Lot Dimensions: 101' x 140'
Parcel#: 3516
Parking: Driveway, Garage, Garage Door Opener
Parking Notes: Driveway, Garage, Garage Door Opener
Patio/Porch: Covered, Front Porch, Rear Porch
Utilities: City Sewer, City Water
Local Schools
Elementary School: Henrietta
School District: Henrietta ISD
Listed By / Shown By
Listed By
Agency Name: NextHome Verity
Agent Name: Sarah Lareau
Shown By
Agency Title: Kelly, Realtors
Agency Phone: (254) 741-1500
Agency Email: info@kellyrealtors.com
Agency Text: (254) 717-6447

Estimate Your Payment
Estimated Payment
$ 880.78 per month $778.73 Principal & Interest $0.00 Property Tax (data not provided by mls) $102.05 Homeowner's Insurance
2107 Ruffles Lane | MLS# 21394678
This single family home located at 2107 Ruffles Lane, Henrietta, TX 76365 is currently listed for sale with an asking price of $349,900. This property was built in 2006 and has 3 bedrooms and 2 full baths with 2026 sq. ft. Ruffles Lane is located in the Centennial Park Ph 1 subdivision within the Henrietta ISD school district. Search Centennial Park Ph 1 real estate on www.kellyrealtors.com today.