
BEDS2
BATHS1 full
SQUARE FEET963
MLS#21369358
STATUSActive
PROPERTY TYPEResidential - Condominium
SUBDIVISIONCloisters Condo The
SCHOOLArlington ISD
Property Description
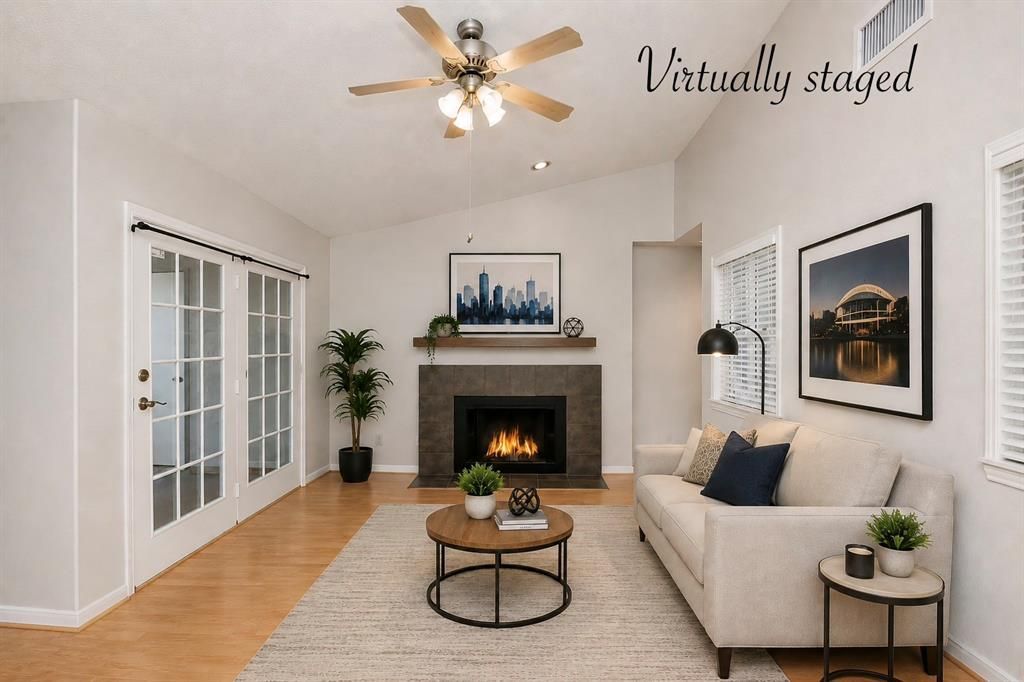
This one is the winner! Minutes to AT&T, Globe Life, Six Flags and more! This sleek move-in ready condo is in a gated community with pools, tennis and fitness center. The 2 bedroom home offers a flex space or dining room, a covered patio with storage closet, and a kitchen with all appliances staying, including new dishwasher. The primary bedroom has ensuite bath access and a walk-in closet. Bedroom two is optional for a virtual workspace. The shutters open up one half-wall for living room inclusion. You’ll never miss a play during the big game! Beautiful living space with wood-burning fireplace. 2 parking spaces are assigned to this property. This one is ready for you and is qualified for our VA & FHA Buyers! Seller may consider seller financing. Come see it soon.
Property Features
Property Type: Residential - Condominium
Cooling: Ceiling Fan(s), Central Air
Fireplaces: 1
Heating: Electric, Fireplace(s)
Lot Size: 0.06 Acres
Roof Type: Composition
Stories: 2.0
Year Built: 1982
Amenities
Cable TV Available
High Speed Internet Available
Walk-In Closet(s)
Balcony
Covered Patio/Porch
Rain Gutters
Lighting
Tennis Court(s)
Feature Descriptions
Appliances: Dishwasher, Disposal, Dryer, Electric Range, Electric Water Heater, Microwave, Refrigerator, Washer
Community Features: Club House, Community Pool, Community Sprinkler, Curbs, Fitness Center, Gated, Perimeter Fencing, Pool, Tennis Court(s)
Days on Site: 9
Exterior: Brick, Stucco
Fencing: Wrought Iron
Fireplace: Living Room, Wood Burning
Flooring: Carpet, Ceramic Tile, Laminate
HOA Fee: 428/ Monthly
Laundry: Electric Dryer Hookup, In Kitchen, Utility Room, Full Size W/D Area, Dryer Hookup, Washer Hookup
Lot: Few Trees, Interior Lot
Parcel#: 04860926
Parking: Additional Parking, Assigned, Concrete, On Site, Parking Lot
Parking Notes: Additional Parking, Assigned, Concrete, On Site, Parki
Patio/Porch: Covered
Pool: Fenced, Gunite, In Ground, Outdoor Pool, Pool/Spa Combo, Water Feature
Swimming Pool: Yes
Utilities: All Weather Road, Cable Available, City Sewer, City Water, Community Mailbox, Concrete, Curbs, Electricity Available, Electricity Connected, Sewer Available
Window: Window Coverings
Room Sizes
Living Room: 16.00 x 12.00 Level - 1
Dining Room: 9.00 x 6.00 Level - 1
Kitchen: 11.00 x 8.00 Level - 1
Laundry: 5.00 x 4.00 Level - 1
Bedroom-Primary: 13.00 x 11.00 Level - 1
Bedroom: 11.00 x 9.00 Level - 1
Bath-Full: 8.00 x 6.00 Level - 1
Utility Room: 3.00 x 3.00 Level - 1
Local Schools
Elementary School: Roquemore
School District: Arlington ISD
Listed By / Shown By
Listed By
Agency Name: Keller Williams Realty-FM
Agency Contact: 972-741-7107
Agent Name: Kimberly Windle
Shown By
Agency Title: Kelly, Realtors
Agency Phone: (254) 741-1500
Agency Email: info@kellyrealtors.com
Agency Text: (254) 717-6447

Estimate Your Payment
Estimated Payment
$ 339.83 per month $300.45 Principal & Interest $0.00 Property Tax (data not provided by mls) $39.38 Homeowner's Insurance
2107 Horizon Trail, Unit 3921 | MLS# 21369358
This condo located at 2107 Horizon Trail, Unit 3921, Arlington, TX 76011 is currently listed for sale with an asking price of $135,000. This property was built in 1982 and has 2 bedrooms and 1 full baths with 963 sq. ft. Horizon Trail, Unit 3921 is located in the Cloisters Condo The subdivision within the Arlington ISD school district. Search Cloisters Condo The real estate on www.kellyrealtors.com today.