
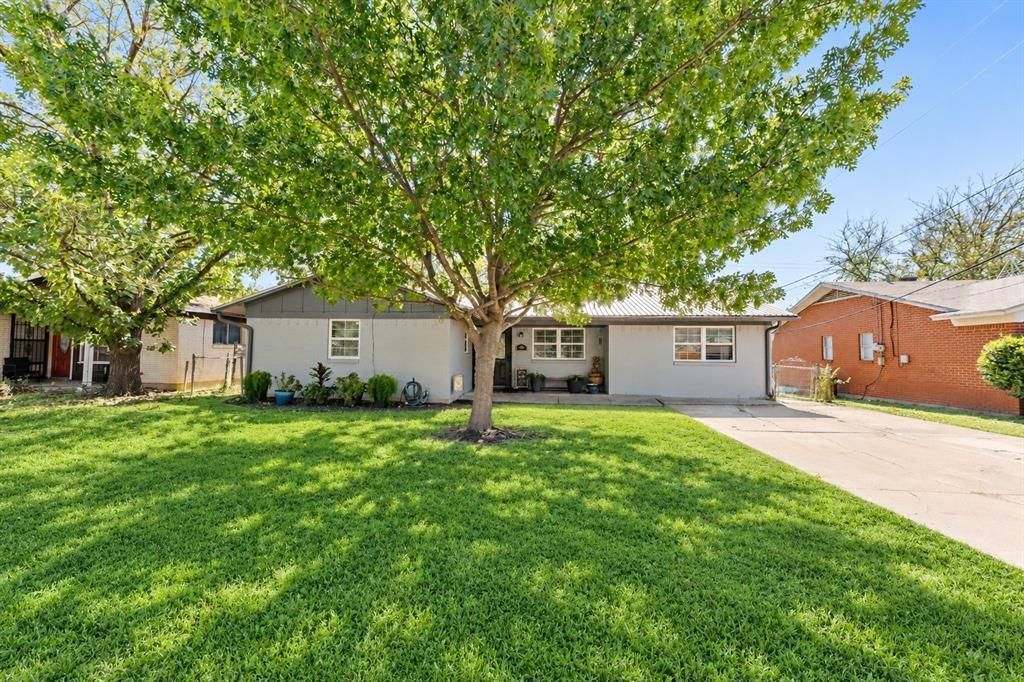
BEDS3
BATHS2 full
SQUARE FEET1,600
MLS#21416126
STATUSPending
PROPERTY TYPEResidential - Single Family
SUBDIVISIONAIRFLYTE
SCHOOLMineral Wells ISD
Property Description
Welcome home to this inviting 3-bedroom, 2-bath property featuring an open floor plan designed for comfortable everyday living and entertaining. The kitchen offers abundant cabinetry, ample counter space, and a center island, opening to the dining and living areas for an easy, connected feel. The primary bedroom features a private en-suite bathroom, while two additional bedrooms offer flexibility for littles, guests, a home office, or hobbies. Vinyl plank flooring installed in 2025 adds a fresh, updated touch throughout the home. A separate laundry room provides added convenience. Outside, enjoy a fenced backyard with a covered patio and plenty of space for gatherings, outdoor dining, or relaxing at the end of the day. With inviting indoor living spaces and a backyard ready to enjoy, this home offers a comfortable place to settle in and make your own!
Property Features
Property Type: Residential - Single Family
Cooling: Attic Fan, Ceiling Fan(s), Central Air
Heating: Central, Natural Gas
Home Style: Traditional
Lot Size: 0.17 Acres
Roof Type: Metal
Year Built: 1967
Amenities
Cable TV Available
Flat Screen Wiring
Granite Counters
High Speed Internet Available
Kitchen Island
Open Floorplan
Pantry
Awning(s)
Rain Gutters
Private Yard
Feature Descriptions
Appliances: Dishwasher, Electric Oven, Gas Water Heater, Vented Exhaust Fan, Water Purifier
Days on Site: 3
Exclusions: Security cameras, curtain rods/curtains, chicken coop/run, refrigerator, shelving in the shed, party lights, & swamp coolers.
Exterior: Brick
Fencing: Chain Link, Privacy
Flooring: Carpet, Luxury Vinyl Plank
Green Features: Doors, Insulation, Lighting, Roof, Waterheater
Laundry: Utility Room, Full Size W/D Area, Dryer Hookup, Washer Hookup
Lot: Few Trees, Lrg. Backyard Grass
Parcel#: 000010954
Parking: None
Parking Notes: None
Patio/Porch: Covered, Front Porch, Rear Porch
Utilities: Alley, Cable Available, City Sewer, City Water, Concrete, Curbs, Electricity Available, Electricity Connected, Individual Gas Meter, Individual Water Meter, Natural Gas Available, Phone Available
Room Sizes
Dining Room: 17.00 x 14.00 Level - 1
Living Room: 14.00 x 15.00 Level - 1
Kitchen: 16.00 x 11.00 Level - 1
Utility Room: 7.00 x 5.00 Level - 1
Bedroom-Primary: 20.00 x 12.00 Level - 1
Bath-Primary: 10.00 x 6.00 Level - 1
Bath-Full: 11.00 x 5.00 Level - 1
Bedroom: 11.00 x 10.00 Level - 1
Bedroom: 12.00 x 10.00 Level - 1
Local Schools
Elementary School: Houston
School District: Mineral Wells ISD
Listed By / Shown By
Listed By
Agency Name: Elite Real Estate Texas
Agency Contact: 623-570-2789
Agent Name: Amber Lozano
Shown By
Agency Title: Kelly, Realtors
Agency Phone: (254) 741-1500
Agency Email: info@kellyrealtors.com
Agency Text: (254) 717-6447

Estimate Your Payment
Estimated Payment
$ 478.27 per month $422.86 Principal & Interest $0.00 Property Tax (data not provided by mls) $55.42 Homeowner's Insurance
2106 SE 21st St | MLS# 21416126
This single family home located at 2106 SE 21st St, Mineral Wells, TX 76067 is currently listed for sale with an asking price of $189,999. This property was built in 1967 and has 3 bedrooms and 2 full baths with 1600 sq. ft. SE 21st St is located in the AIRFLYTE subdivision within the Mineral Wells ISD school district. Search AIRFLYTE real estate on www.kellyrealtors.com today.