
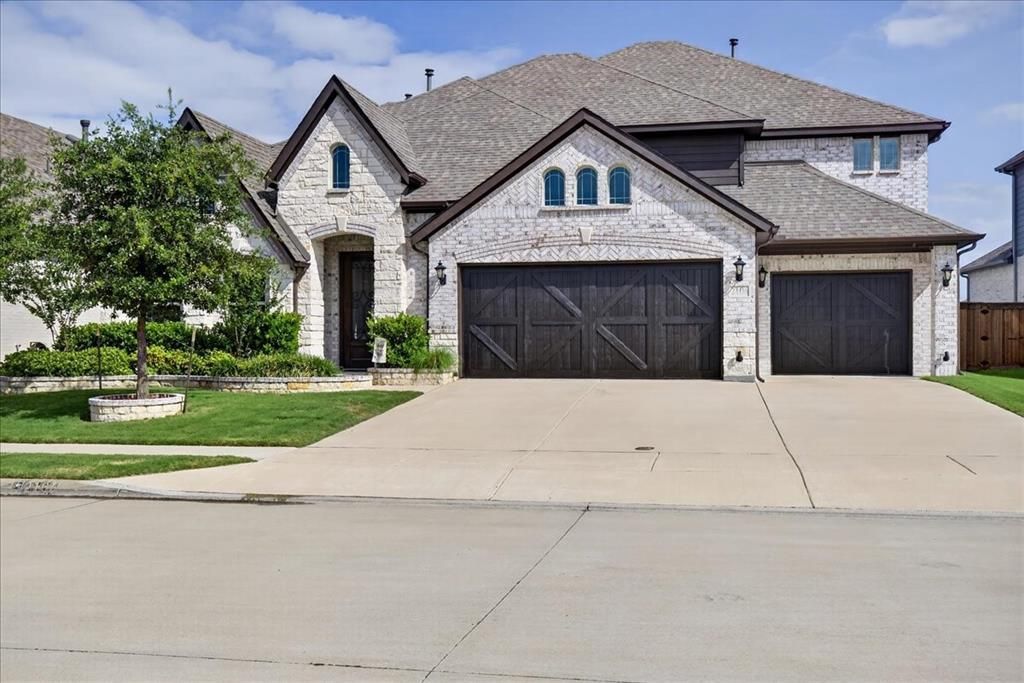
BEDS5
BATHS4 full 1 partial
SQUARE FEET4,059
MLS#21239218
STATUSActive
PROPERTY TYPEResidential - Single Family
SUBDIVISIONDevonshire Village 9
SCHOOLForney ISD
Property Description
PRICE IMPROVEMENT! This exceptional two-story home just became an even better value! Nestled in a highly desirable neighborhood, this beautifully upgraded residence offers the perfect blend of elegance, comfort, and functionality.From the moment you step inside, you’ll appreciate the abundance of quality upgrades throughout. The spacious floor plan is designed for both everyday living and entertaining, while the backyard is truly an outdoor oasis featuring a sparkling swimming pool, a fully equipped outdoor kitchen, and plenty of space to relax or host family and friends.With its premium features, established location, and recent price improvement, this is an outstanding opportunity to own a home that offers luxury living at an exceptional value. Schedule your private showing today before it’s gone!
Property Features
Property Type: Residential - Single Family
Cooling: Ceiling Fan(s), Central Air, Electric
Fireplaces: 1
Garage: 3 car attached
Heating: Central, Natural Gas
Home Style: Traditional
Lot Size: 0.18 Acres
Roof Type: Composition
Year Built: 2021
Amenities
Granite Counters
High Speed Internet Available
Kitchen Island
Open Floorplan
Pantry
Walk-In Closet(s)
Outdoor Kitchen
Feature Descriptions
Appliances: Dishwasher, Disposal, Gas Cooktop, Double Oven
Days on Site: 124
Exterior: Brick, Rock/Stone
Fireplace: Gas Starter
Flooring: Carpet, Tile
HOA Fee: 195/ Quarterly
Parcel#: 207202
Parking: Garage
Parking Notes: Garage
Pool: In Ground, Pool/Spa Combo
Swimming Pool: Yes
Utilities: City Sewer, City Water
Local Schools
Elementary School: Griffin
School District: Forney ISD
Listed By / Shown By
Listed By
Agency Name: Coldwell Banker Apex, REALTORS
Agency Contact: 214-533-3531
Agent Name: John Zaby
Shown By
Agency Title: Kelly, Realtors
Agency Phone: (254) 741-1500
Agency Email: info@kellyrealtors.com
Agency Text: (254) 717-6447

Estimate Your Payment
Estimated Payment
$ 1,472.58 per month $1,301.96 Principal & Interest $0.00 Property Tax (data not provided by mls) $170.63 Homeowner's Insurance
2106 Devonblue Drive | MLS# 21239218
This single family home located at 2106 Devonblue Drive, Forney, TX 75126 is currently listed for sale with an asking price of $585,000. This property was built in 2021 and has 5 bedrooms and 4 full and 1 partial baths with 4059 sq. ft. Devonblue Drive is located in the Devonshire Village 9 subdivision within the Forney ISD school district. Search Devonshire Village 9 real estate on www.kellyrealtors.com today.