
BEDS3
BATHS2 full
SQUARE FEET1,637
MLS#21375012
STATUSActive
PROPERTY TYPEResidential - Single Family
SUBDIVISIONFair Oaks Ph2
SCHOOLBridgeport ISD
Property Description
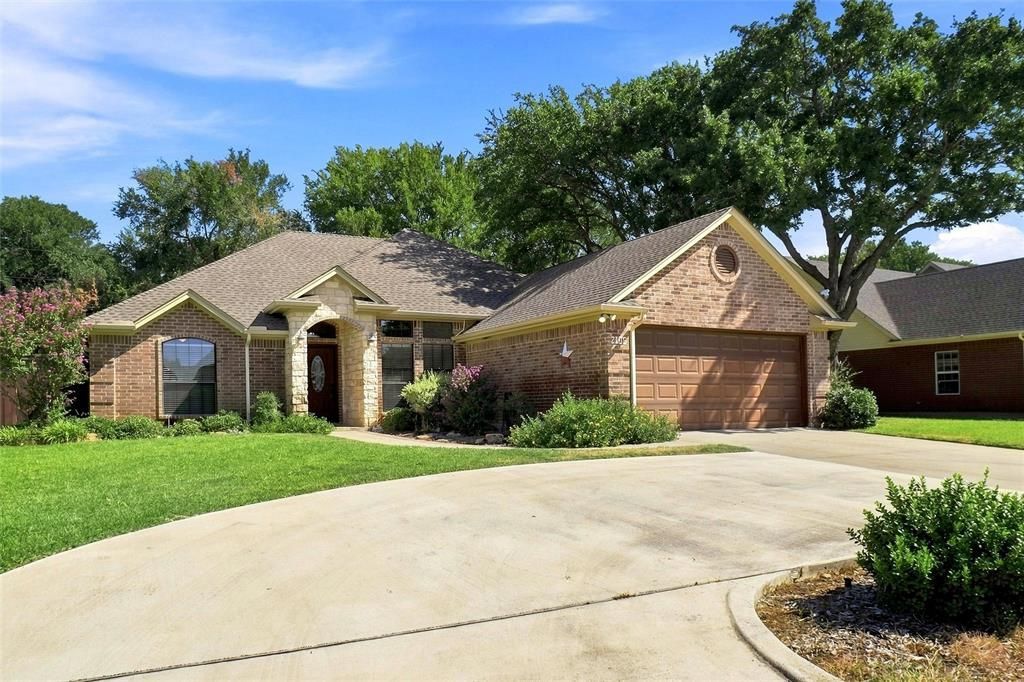
Welcome home to this inviting 3-bedroom, 2-bath residence in the coveted Fair Oaks Subdivision of Bridgeport. The open-concept layout seamlessly connects the spacious living room, dining area and kitchen, creating an ideal setting for everyday living and entertaining. A cozy fireplace anchors the living room, while the roomy primary suite offers a comfortable retreat with a generously sized bath. Attractive landscaping enhances both the front and back yards, and gutters and new AC add practical value. The large fenced backyard provides plenty of room for outdoor gatherings, pets, play and gardening. Conveniently located near schools at all levels, shopping, sports activities and Bridgeport's many dining and recreation options, this home combines comfort, convenience, and a desirable neighborhood setting.
Property Features
Property Type: Residential - Single Family
Cooling: Ceiling Fan(s), Central Air, Electric
Fireplaces: 1
Garage: 2 car attached
Heating: Central, Electric, Fireplace(s)
Home Style: Traditional
Lot Size: 0.31 Acres
Roof Type: Composition
Year Built: 2005
Amenities
Cable TV Available
Decorative Lighting
High Speed Internet Available
Open Floorplan
Pantry
Vaulted Ceiling(s)
Walk-In Closet(s)
Rain Gutters
Feature Descriptions
Accessibility: Accessible Bath - Full, Accessible Grip
Appliances: Dishwasher, Disposal, Electric Range, Electric Water Heater, Microwave, Vented Exhaust Fan
Community Features: Curbs
Days on Site: 2
Exterior: Brick, Rock/Stone
Fencing: Back Yard, Fenced, Perimeter, Wood
Fireplace: Living Room, Stone, Wood Burning
Flooring: Carpet, Slate, Tile, Wood
Laundry: Electric Dryer Hookup, Utility Room, Full Size W/D Area, Washer Hookup, On Site
Lot: Cleared, Few Trees, Interior Lot, Landscaped, Level, Lrg. Backyard Grass, Oak, Sprinkler System, Subdivision
Lot Dimensions: 91x150
Parcel#: 753939
Parking: Concrete, Covered, Driveway, Enclosed, Garage, Garage Door Opener, Garage Faces Front, Garage Single Door, Inside Entrance, Kitchen Level, Lighted
Parking Notes: Concrete, Covered, Driveway, Enclosed, Garage, Garage D
Patio/Porch: Covered, Patio, Rear Porch
Utilities: All Weather Road, Asphalt, City Sewer, City Water, Concrete, Curbs, Electricity Connected, Overhead Utilities
Window: Bay Window(s), Window Coverings
Room Sizes
Bedroom-Primary: 18.00 x 12.00 Level - 1
Bedroom: 11.00 x 10.00 Level - 1
Bedroom: 13.00 x 10.00 Level - 1
Bath-Primary: 15.00 x 8.00 Level - 1
Bath-Full: 7.00 x 7.00 Level - 1
Kitchen: 13.00 x 8.00 Level - 1
Utility Room: 10.00 x 6.00 Level - 1
Living Room: 20.00 x 15.00 Level - 1
Breakfast Room: 10.00 x 9.00 Level - 1
Dining Room: 13.00 x 10.00 Level - 1
Local Schools
Elementary School: Bridgeport
School District: Bridgeport ISD
Listed By / Shown By
Listed By
Agency Name: C-21 SUE ANN DENTON, BRIDGEPOR
Agency Contact: 940-683-3080
Agent Name: SUE MEEK
Shown By
Agency Title: Kelly, Realtors
Agency Phone: (254) 741-1500
Agency Email: info@kellyrealtors.com
Agency Text: (254) 717-6447

Estimate Your Payment
Estimated Payment
$ 830.44 per month $734.21 Principal & Interest $0.00 Property Tax (data not provided by mls) $96.22 Homeowner's Insurance
2105 Fair Oaks Drive | MLS# 21375012
This single family home located at 2105 Fair Oaks Drive, Bridgeport, TX 76426 is currently listed for sale with an asking price of $329,900. This property was built in 2005 and has 3 bedrooms and 2 full baths with 1637 sq. ft. Fair Oaks Drive is located in the Fair Oaks Ph2 subdivision within the Bridgeport ISD school district. Search Fair Oaks Ph2 real estate on www.kellyrealtors.com today.