
BEDS4
BATHS5 full
SQUARE FEET6,242
MLS#21411612
STATUSActive
PROPERTY TYPEResidential - Single Family
SUBDIVISIONEstes Park Add
SCHOOLCarroll ISD
Property Description
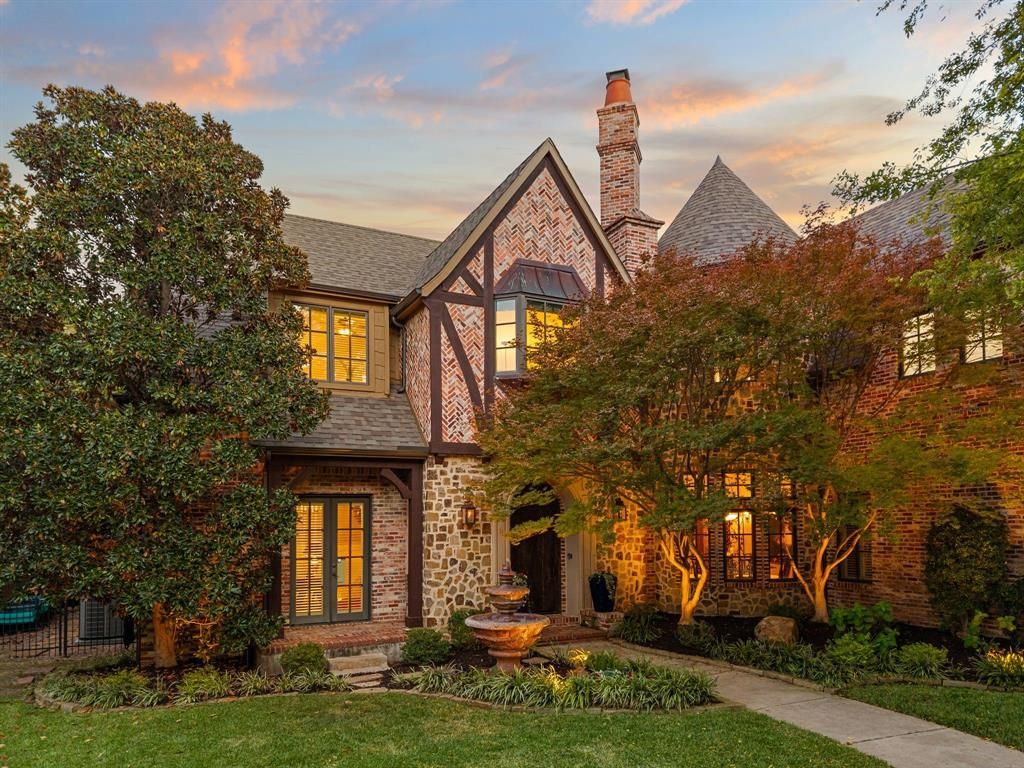
Situated within Southlake’s prestigious Estes Park community, this exceptional 6,129-square-foot estate blends timeless Tudor-inspired architecture, refined interiors, and resort-style living. Framed by mature trees and manicured grounds, the residence showcases distinctive brick and stonework and elegant architectural detailing.Featuring four bedrooms, five full bathrooms, and an expansive flex room, the thoughtfully designed residence offers sophisticated spaces for entertaining and everyday living. Soaring ceilings, rich hardwood floors, exquisite millwork, and custom finishes complement gracious living areas, a formal dining room, and a private study with built-ins.The gourmet kitchen features a commercial-grade range, built-in refrigeration, double ovens, a generous center island, butler’s pantry, and adjoining breakfast area.The luxurious primary suite offers a private sitting area, dressing area, coffee bar, and spa-inspired bath with separate vanities, soaking tub, and his-and-hers walk-in closets. A first-floor guest ensuite provides additional privacy. Upstairs, two bedrooms, a media room, game room, and versatile flex room offer exceptional flexibility for multigenerational living, a fifth bedroom, or fitness studio.Outdoors, a resort-style pool and spa with cascading water features anchor a private retreat featuring covered entertaining spaces, a fully equipped outdoor kitchen, fireplace, and putting green. Across the street, beautifully maintained park space enhances the picturesque setting.Additional features include a three-car garage, multiple fireplaces, and custom cabinetry.Located within Carroll ISD, minutes from Southlake Town Square and DFW International Airport, 2105 Denver Drive presents an exceptional opportunity to experience sophisticated Southlake living in the Dallas–Fort Worth luxury corridor. ***There is a 5th bedroom that is circular on the 2nd level.
Property Features
Property Type: Residential - Single Family
Cooling: Ceiling Fan(s), Central Air, Electric
Fireplaces: 3
Garage: 3 car attached
Heating: Central, Natural Gas
Home Style: Traditional, Tudor
Lot Size: 0.38 Acres
Roof Type: Composition
Year Built: 2005
Amenities
Built-in Features
Cable TV Available
Chandelier
Decorative Lighting
Double Vanity
Dry Bar
Eat-in Kitchen
Granite Counters
High Speed Internet Available
Natural Woodwork
Open Floorplan
Paneling
Pantry
Vaulted Ceiling(s)
Wainscoting
Walk-In Closet(s)
Wet Bar
Second Primary Bedroom
Attached Grill
Built-in Barbecue
Covered Patio/Porch
Fire Pit
Garden(s)
Gas Grill
Rain Gutters
Lighting
Outdoor Grill
Outdoor Kitchen
Outdoor Living Center
Private Yard
Feature Descriptions
Appliances: Built-in Refrigerator, Commercial Grade Range, Dishwasher, Disposal, Gas Range, Ice Maker, Microwave, Double Oven, Plumbed For Gas in Kitchen, Vented Exhaust Fan, Warming Drawer
Community Features: Curbs, Park, Playground, Sidewalks
Days on Site: 3
Exterior: Brick, Rock/Stone
Fencing: Back Yard, Wrought Iron
Fireplace: Dining Room, Double Sided, Gas Logs, Living Room, Outside
Flooring: Hardwood, Tile
HOA Fee: 1850/ Annually
Laundry: Electric Dryer Hookup, Utility Room, Full Size W/D Area, Washer Hookup
Lot: Adjacent to Greenbelt, Interior Lot, Landscaped, Many Trees, Sprinkler System, Subdivision
Other Equipment: Home Theater
Parcel#: 40653374
Parking: Aggregate, Driveway, Epoxy Flooring, Garage, Garage Door Opener, Garage Double Door, Garage Faces Side, Garage Single Door
Parking Notes: Aggregate, Driveway, Epoxy Flooring, Garage, Garage Do
Patio/Porch: Covered, Patio
Pool: Gunite, In Ground, Outdoor Pool, Pool/Spa Combo, Water Feature, Waterfall
Swimming Pool: Yes
Utilities: Cable Available, City Sewer, City Water, Co-op Electric, Concrete, Curbs, Individual Gas Meter, Sidewalk, Underground Utilities
Window: Shutters, Window Coverings
Room Sizes
Bedroom-Primary: 24.00 x 19.00 Level - 1
Bedroom: 15.00 x 12.00 Level - 1
Bedroom: 15.00 x 12.00 Level - 2
Bedroom: 12.00 x 12.00 Level - 2
Bedroom: 21.00 x 40.00 Level - 2
Bath-Primary: 10.00 x 12.00 Level - 1
Kitchen: 20.00 x 15.00 Level - 1
Living Room: 24.00 x 15.00 Level - 1
Office: 16.00 x 14.00 Level - 1
Game Room: 25.00 x 14.00 Level - 2
Dining Room: 17.00 x 16.00 Level - 1
Media Room: 21.00 x 20.00 Level - 2
Local Schools
Elementary School: Johnson
School District: Carroll ISD
Listed By / Shown By
Listed By
Agency Name: Briggs Freeman Sothebys Intl
Agency Contact: 817-801-3030
Agent Name: Kim Bedwell
Shown By
Agency Title: Kelly, Realtors
Agency Phone: (254) 741-1500
Agency Email: info@kellyrealtors.com
Agency Text: (254) 717-6447

Estimate Your Payment
Estimated Payment
$ 5,777.05 per month $5,107.68 Principal & Interest $0.00 Property Tax (data not provided by mls) $669.38 Homeowner's Insurance
2105 Denver Drive | MLS# 21411612
This single family home located at 2105 Denver Drive, Southlake, TX 76092 is currently listed for sale with an asking price of $2,295,000. This property was built in 2005 and has 4 bedrooms and 5 full baths with 6242 sq. ft. Denver Drive is located in the Estes Park Add subdivision within the Carroll ISD school district. Search Estes Park Add real estate on www.kellyrealtors.com today.