
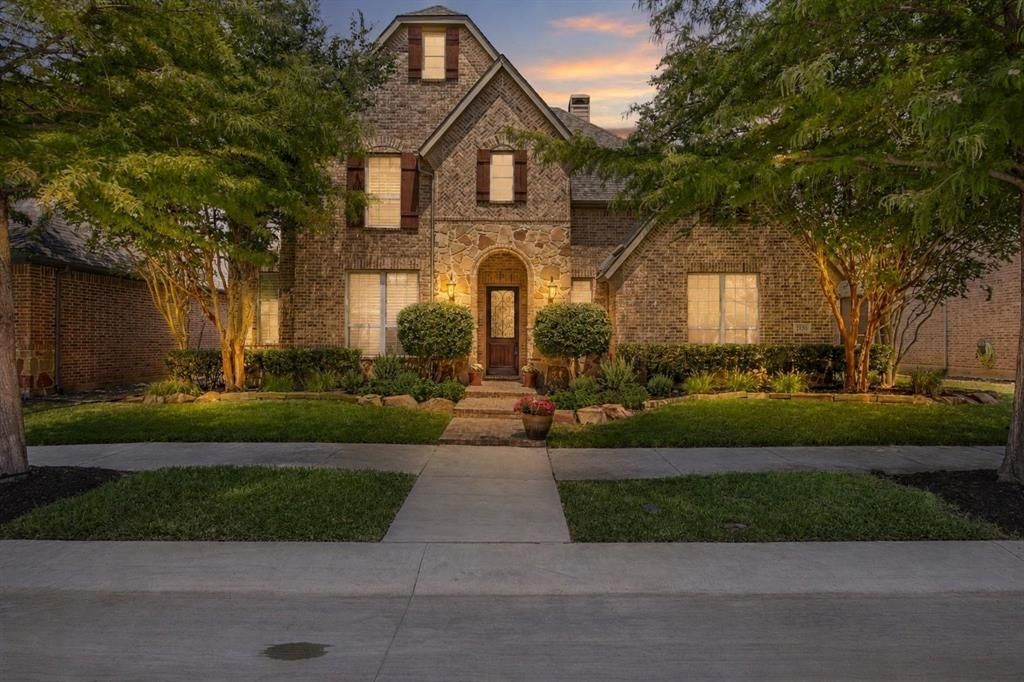
BEDS4
BATHS4 full 1 partial
SQUARE FEET4,000
MLS#21354163
STATUSPending
PROPERTY TYPEResidential - Single Family
SUBDIVISIONCastle Hills Ph V Sec A
SCHOOLLewisville ISD
Property Description
Luxury, elegance, and exceptional living come together in this stunning Castle Hills residence, featuring over $103,000 in builder upgrades plus numerous enhancements thoughtfully added by the owner.Beautifully upgraded, thoughtfully designed, and exceptionally well appointed, this extraordinary Castle Hills residence offers a lifestyle that is both luxurious and inviting. With its coveted floor plan, extensive upgrades, impressive entertainment spaces, and refined finishes, this is truly one of Castle Hills' finest homes.The gourmet kitchen is truly the heart of the home, offering an ideal combination of style and functionality. Beautiful cabinetry, generous counter space, quality appliances, and a fabulous pantry provide everything needed for preparing intimate meals or entertaining a crowd. The kitchen flows naturally into the surrounding living spaces, creating an inviting environment where family and guests can gather.Designed with both sophistication and functionality in mind, this remarkable home offers an exceptional floor plan, beautiful finishes, generous living spaces, and an abundance of amenities for comfortable everyday living and effortless entertaining.
Property Features
Property Type: Residential - Single Family
Cooling: Central Air, Electric, Zoned
Fireplaces: 2
Garage: 3 car attached
Heating: Central, Natural Gas, Zoned
Home Style: Traditional
Lot Size: 0.19 Acres
Roof Type: Composition
Year Built: 2008
Amenities
Built-in Features
Central Vacuum
Decorative Lighting
Eat-in Kitchen
Granite Counters
High Speed Internet Available
Kitchen Island
Open Floorplan
Other
Pantry
Walk-In Closet(s)
Attached Grill
Covered Patio/Porch
Fire Pit
Rain Gutters
Lighting
Feature Descriptions
Appliances: Built-in Gas Range, Dishwasher, Disposal, Electric Oven, Microwave
Community Features: Community Pool
Days on Site: 22
Fencing: Wood
Fireplace: Gas Starter
Flooring: Ceramic Tile, Hardwood, Other
HOA Fee: 700/ Annually
Laundry: Electric Dryer Hookup, Utility Room, Full Size W/D Area
Lot: Few Trees, Interior Lot, Landscaped, Sprinkler System
Other Equipment: Home Theater
Parcel#: R529074
Parking: Alley Access, Garage
Parking Notes: Alley Access, Garage
Patio/Porch: Covered, Other
Swimming Pool: Yes
Utilities: All Weather Road, Alley, MUD Sewer, MUD Water, Sidewalk
Window: Bay Window(s), Shutters
Room Sizes
Bedroom-Primary: 17.00 x 14.00 Level - 1
Bedroom: 14.00 x 10.00 Level - 1
Bedroom: 15.00 x 14.00 Level - 2
Bedroom: 15.00 x 12.00 Level - 2
Living Room: 24.00 x 17.00 Level - 1
Library: 12.00 x 11.00 Level - 1
Game Room: 21.00 x 16.00 Level - 2
Media Room: 18.00 x 14.00 Level - 2
Breakfast Room: 14.00 x 10.00 Level - 1
Kitchen: 15.00 x 14.00 Level - 1
Local Schools
Elementary School: Independence
School District: Lewisville ISD
Listed By / Shown By
Listed By
Agency Name: J. Collier & Associates Realty
Agent Name: Lagail Collier
Shown By
Agency Title: Kelly, Realtors
Agency Phone: (254) 741-1500
Agency Email: info@kellyrealtors.com
Agency Text: (254) 717-6447

Estimate Your Payment
Estimated Payment
$ 2,184.96 per month $1,931.79 Principal & Interest $0.00 Property Tax (data not provided by mls) $253.17 Homeowner's Insurance
2105 Brandiles Drive | MLS# 21354163
This single family home located at 2105 Brandiles Drive, Lewisville, TX 75056 is currently listed for sale with an asking price of $868,000. This property was built in 2008 and has 4 bedrooms and 4 full and 1 partial baths with 4000 sq. ft. Brandiles Drive is located in the Castle Hills Ph V Sec A subdivision within the Lewisville ISD school district. Search Castle Hills Ph V Sec A real estate on www.kellyrealtors.com today.