
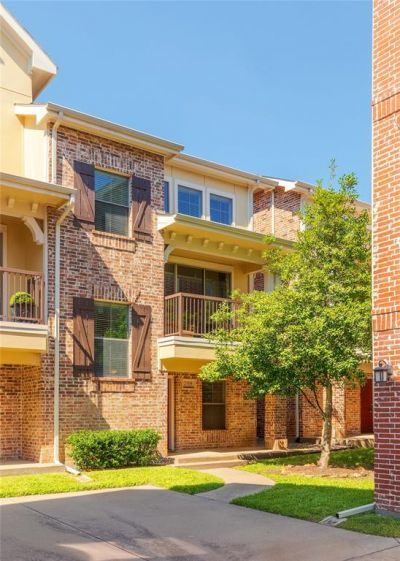
BEDS2
BATHS2 full
SQUARE FEET1,485
MLS#21235366
STATUSPending
PROPERTY TYPEResidential - Townhouse
SUBDIVISIONLake Park Estates 01 & Univ Wrld R
SCHOOLRichardson ISD
Property Description
Welcome home to this inviting residence that blends modern comfort with timeless charm. The interior showcases a fresh, neutral color palette, creating a calm and welcoming atmosphere throughout. The kitchen features a stylish backsplash, generous counter space, and ample cabinetry—perfect for everyday meals or entertaining.Flexible living areas provide space for a home office, playroom, or guest retreat. The spacious primary suite includes a relaxing bathroom with double sinks, a soaking tub, a separate shower, and plenty of under-sink storage. Recent updates add even more value and peace of mind, including a new garage door (2024), third-floor AC unit (2024), new water heater (2025), and a new stackable washer and dryer (2025) that convey with the property.With its warm aesthetic, thoughtful layout, and modern updates, this home is ideal for anyone seeking comfort, functionality, and style. Don’t miss this opportunity to make it yours!
Property Features
Property Type: Residential - Townhouse
Garage: 2 car attached
Lot Size: 0.03 Acres
Year Built: 2006
Amenities
Cable TV Available
High Speed Internet Available
Feature Descriptions
Appliances: Dishwasher, Electric Oven, Gas Range, Microwave
Days on Site: 146
HOA Fee: 384/ Monthly
Parcel#: 421010300H0260000
Parking: Garage
Parking Notes: Garage
Utilities: City Sewer, City Water
Room Sizes
Living Room: 10.00 x 8.00 Level - 2
Bedroom-Primary: 16.00 x 12.00 Level - 3
Bedroom: 14.00 x 10.00 Level - 2
Local Schools
Elementary School: Mohawk
School District: Richardson ISD
Listed By / Shown By
Listed By
Agency Name: INC Realty, LLC
Agency Contact: (214) 205-8182
Agent Name: Keegan Mueller
Shown By
Agency Title: Kelly, Realtors
Agency Phone: (254) 741-1500
Agency Email: info@kellyrealtors.com
Agency Text: (254) 717-6447

Estimate Your Payment
Estimated Payment
$ 881.03 per month $778.95 Principal & Interest $0.00 Property Tax (data not provided by mls) $102.08 Homeowner's Insurance
2104 Azure Pointe | MLS# 21235366
This townhouse located at 2104 Azure Pointe, Richardson, TX 75080 is currently listed for sale with an asking price of $350,000. This property was built in 2006 and has 2 bedrooms and 2 full baths with 1485 sq. ft. Azure Pointe is located in the Lake Park Estates 01 & Univ Wrld R subdivision within the Richardson ISD school district. Search Lake Park Estates 01 & Univ Wrld R real estate on www.kellyrealtors.com today.