
BEDS4
BATHS2 full 1 partial
SQUARE FEET2,501
MLS#1973459
STATUSActive
PROPERTY TYPEResidential - Single Family
SUBDIVISIONVALENCIA
SCHOOLNorth East ISD
Property Description
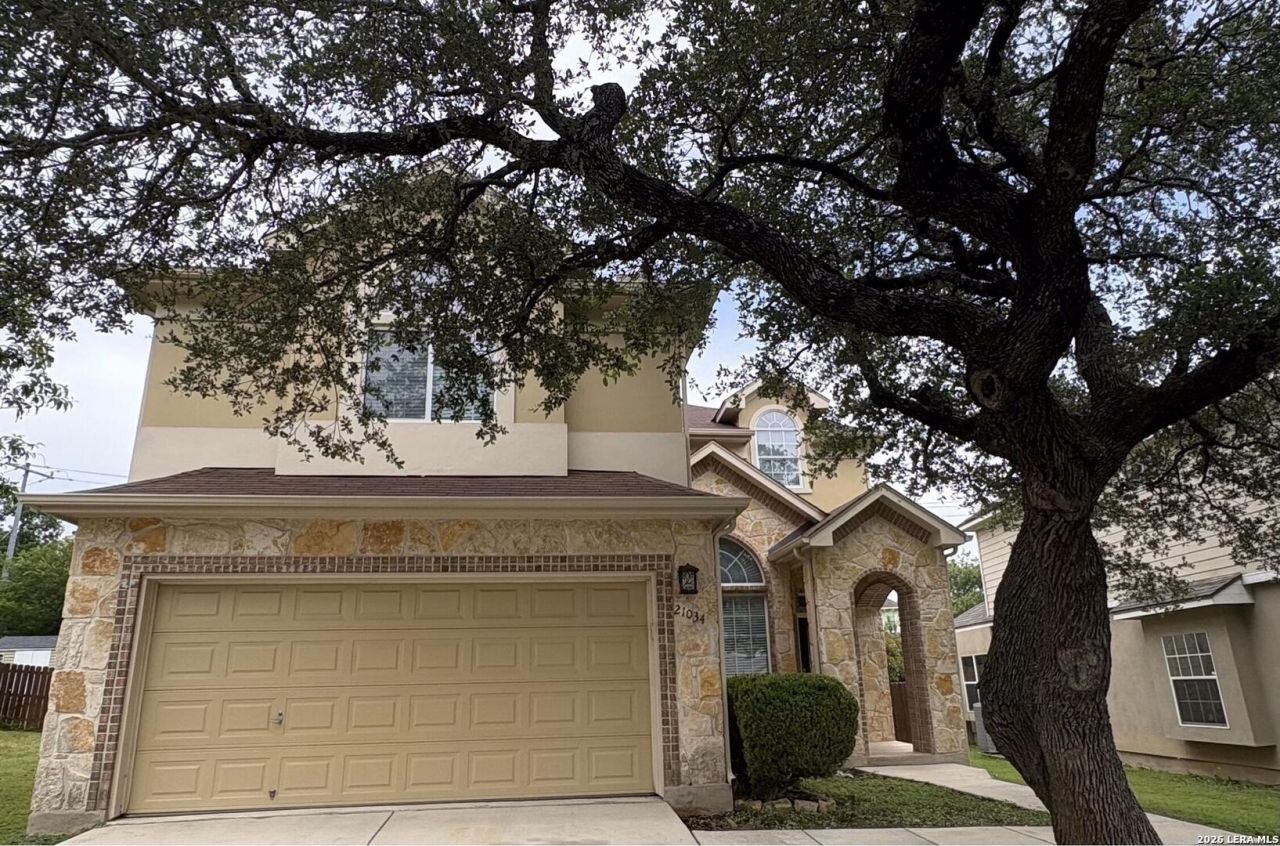
Stunning Stone Oak Two-Story with Open-Concept Living. Garage is setup for electric vehicle. Welcome home to this beautiful 4-bedroom, 2.5-bathroom residence nestled in the highly sought-after Stone Oak. Boasting 2,501 sqft of thoughtfully designed living space, this home blends concrete structural appeal with an inviting functional floor plan. Step into a bright, open layout featuring soaring ceilings, dual living spaces: or an office or a formal dining room. The heart of the home is the kitchen with a walk-in pantry and breakfast area, seamlessly flowing into a family room anchored by a cozy wood-burning fireplace. All four bedrooms are situated privately on the upper level. The oversized primary retreat (17 x 16) serves as a true sanctuary, complete with a generous primary bath featuring a tub/shower combo and a massive 12 x 19 master walk-in closet. Sitting on a large prime lot, the exterior showcases a classic combination of stone, rock, and stucco. Enjoy convenience at your fingertips with top-tier Northeast ISD schools, premier local dining, shopping, and effortless highway connectivity.
Property Features
Property Type: Residential - Single Family
Cooling: One Central
Fuel Type: Electric
Heating: Other
Home Style: Two Story, Traditional
Lot Size: 0.17 Acres
Roof Type: Composition
Stories: 2.0
Taxes: $8,812
Year Built: 2005
Feature Descriptions
Accessibility: Near Bus Line, Level Lot, Level Drive
Builder Name: Mcmillin
Days on Site: 41
Exterior: Stone/Rock, Cement Fiber
Flooring: Carpeting, Vinyl, Laminate
Foundation: Slab
Hoa Fee: 165/Annually
HOA Fee 2: 116
HOA Mandatory: Yes
HOA Name: VALENCIA HOMEOWNERS ASSOCIATION
HOA Name 2: STONE OAK ASSOCIATION
Inclusions: Ceiling Fans, Washer Connection, Dryer Connection, Microwave Oven, Stove/Range, Disposal, Ice Maker Connection, Smoke Alarm, Pre-Wired for Security, Electric Water Heater, Satellite Dish (owned), Garage Door Opener
Interior: Two Living Area, Separate Dining Room, Eat-In Kitchen, Two Eating Areas, Island Kitchen, Walk-In Pantry, Study/Library, Utility Room Inside, All Bedrooms Upstairs, High Ceilings, Open Floor Plan, Cable TV Available, High Speed Internet, Laundry Main Level, Walk in Closets, Attic - Storage Only
Multiple HOA: Yes
Neighborhood Amenities: None
Parking: Two Car Garage
Pool/Spa: None
Tax By Multiple Counties: No
Type: Single Family Detached
Water/Sewer: City
Windows: All Remain
Room Sizes
Bedroom 2: 12 X 14
Bedroom 3: 11 X 14
Bedroom 4: 15 X 11
Kitchen: 11 X 14
Living Room: 11 X 14
Local Schools
High School: Johnson
Middle School: Hill
Elementary School: Canyon Ridge Elem
School District: North East ISD
Listed By / Shown By
Listed By
Agency Name: Beycome Brokerage Realty LLC
Agency Phone: (804) 656-5007
Shown By
Agency Title: Kelly, Realtors
Agency Phone: (254) 741-1500
Agency Email: info@kellyrealtors.com
Agency Text: (254) 717-6447

Estimate Your Payment
Estimated Payment
$ 1,804.16 per month $945.87 Principal & Interest $734.33 Property Tax $123.96 Homeowner's Insurance
21034 Villa Valencia | MLS# 1973459
This single family home located at 21034 Villa Valencia, San Antonio, TX 78258 is currently listed for sale with an asking price of $425,000. This property was built in 2005 and has 4 bedrooms and 2 full and 1 partial baths with 2501 sq. ft. Villa Valencia is located in the VALENCIA subdivision within the North East ISD school district. Search VALENCIA real estate on www.kellyrealtors.com today.