
BEDS3
BATHS2 full
SQUARE FEET1,570
MLS#21320510
STATUSActive
PROPERTY TYPEResidential - Single Family
SUBDIVISIONWILDCAT RANCH PH 1B
SCHOOLCrandall ISD
Property Description
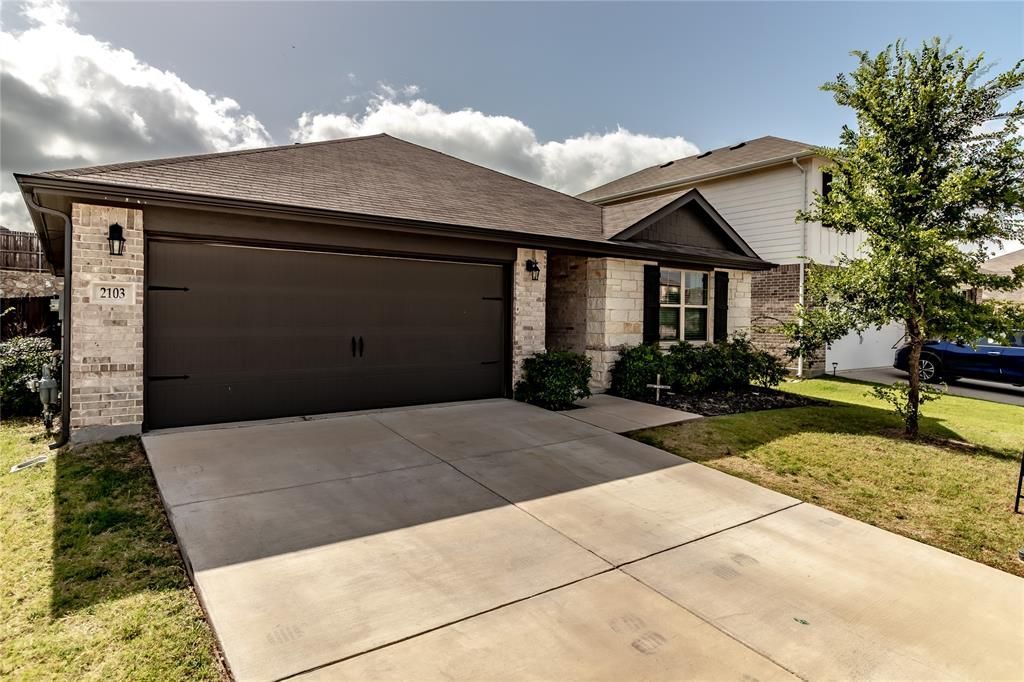
Walk your kids to school and enjoy resort-style amenities just steps from your front door! Perfectly positioned in one of Wildcat Ranch's most desirable locations, this beautifully maintained brick and white Austin stone home is within easy walking distance of Noble-Reed Elementary, the community pool, clubhouse, fitness center, playground, and scenic walking trails, offering a lifestyle that's hard to beat. Inside, you'll find brand-new plush carpet, stylish upgrades throughout, and a bright, open-concept floor plan filled with natural light. The spacious living, dining, and kitchen areas flow seamlessly together, creating the perfect space for entertaining or simply enjoying everyday life. The kitchen is the heart of the home, featuring a gas range, generous counter space, abundant cabinetry, and a large breakfast bar that's ideal for casual meals, homework, or gathering with family and friends. The private primary suite and secondary bedrooms offer comfortable retreats, all finished with luxurious new carpeting that gives the home a fresh, move-in-ready feel. Step outside to a covered patio overlooking a spacious backyard with plenty of room for kids, pets, gardening, or weekend BBQs.With outstanding curb appeal, thoughtful updates, brand-new carpet, and one of the best locations in the neighborhood, this home offers the perfect combination of comfort, convenience, and community
Property Features
Property Type: Residential - Single Family
Cooling: Central Air
Garage: 2 car attached
Home Style: Traditional
Lot Size: 0.13 Acres
Roof Type: Composition
Year Built: 2021
Amenities
Cable TV Available
Eat-in Kitchen
High Speed Internet Available
Kitchen Island
Open Floorplan
Pantry
Walk-In Closet(s)
Covered Patio/Porch
Rain Gutters
Feature Descriptions
Appliances: Dishwasher, Disposal, Gas Range, Microwave, Plumbed For Gas in Kitchen
Days on Site: 11
Exterior: Brick, Rock/Stone, Siding
Fencing: Rock/Stone, Wood
Flooring: Carpet, Ceramic Tile, Laminate
HOA Fee: 600/ Annually
Lot: Few Trees, Landscaped
Parcel#: 212235
Parking: Concrete, Covered, Direct Access, Driveway, Enclosed, Garage, Garage Door Opener, Garage Faces Front, Kitchen Level
Parking Notes: Concrete, Covered, Direct Access, Driveway, Enclosed, G
Utilities: All Weather Road, Cable Available, City Sewer, City Water, Concrete, Curbs, Electricity Available, Electricity Connected, Individual Gas Meter, MUD Sewer, MUD Water, Sidewalk
Room Sizes
Bedroom-Primary: 13.00 x 13.00 Level - 1
Bedroom: 10.00 x 11.00 Level - 1
Bedroom: 10.00 x 11.00 Level - 1
Kitchen: 13.00 x 11.00 Level - 1
Utility Room: 5.00 x 6.00 Level - 1
Living Room: 13.00 x 18.00 Level - 1
Dining Room: 11.00 x 18.00 Level - 1
Local Schools
Elementary School: Noble Reed
School District: Crandall ISD
Listed By / Shown By
Listed By
Agency Name: Anita Barham Realty
Agency Contact: 214-244-4372
Agent Name: Jill Goode
Shown By
Agency Title: Kelly, Realtors
Agency Phone: (254) 741-1500
Agency Email: info@kellyrealtors.com
Agency Text: (254) 717-6447

Estimate Your Payment
Estimated Payment
$ 629.31 per month $556.39 Principal & Interest $0.00 Property Tax (data not provided by mls) $72.92 Homeowner's Insurance
2103 Muscovy Street | MLS# 21320510
This single family home located at 2103 Muscovy Street, Crandall, TX 75114 is currently listed for sale with an asking price of $249,999. This property was built in 2021 and has 3 bedrooms and 2 full baths with 1570 sq. ft. Muscovy Street is located in the WILDCAT RANCH PH 1B subdivision within the Crandall ISD school district. Search WILDCAT RANCH PH 1B real estate on www.kellyrealtors.com today.