
BEDS4
BATHS2 full
SQUARE FEET1,994
MLS#1962013
STATUSActive Option
PROPERTY TYPEResidential - Single Family
SUBDIVISIONThe Oaks At Encino Park
SCHOOLNorth East ISD
Property Description
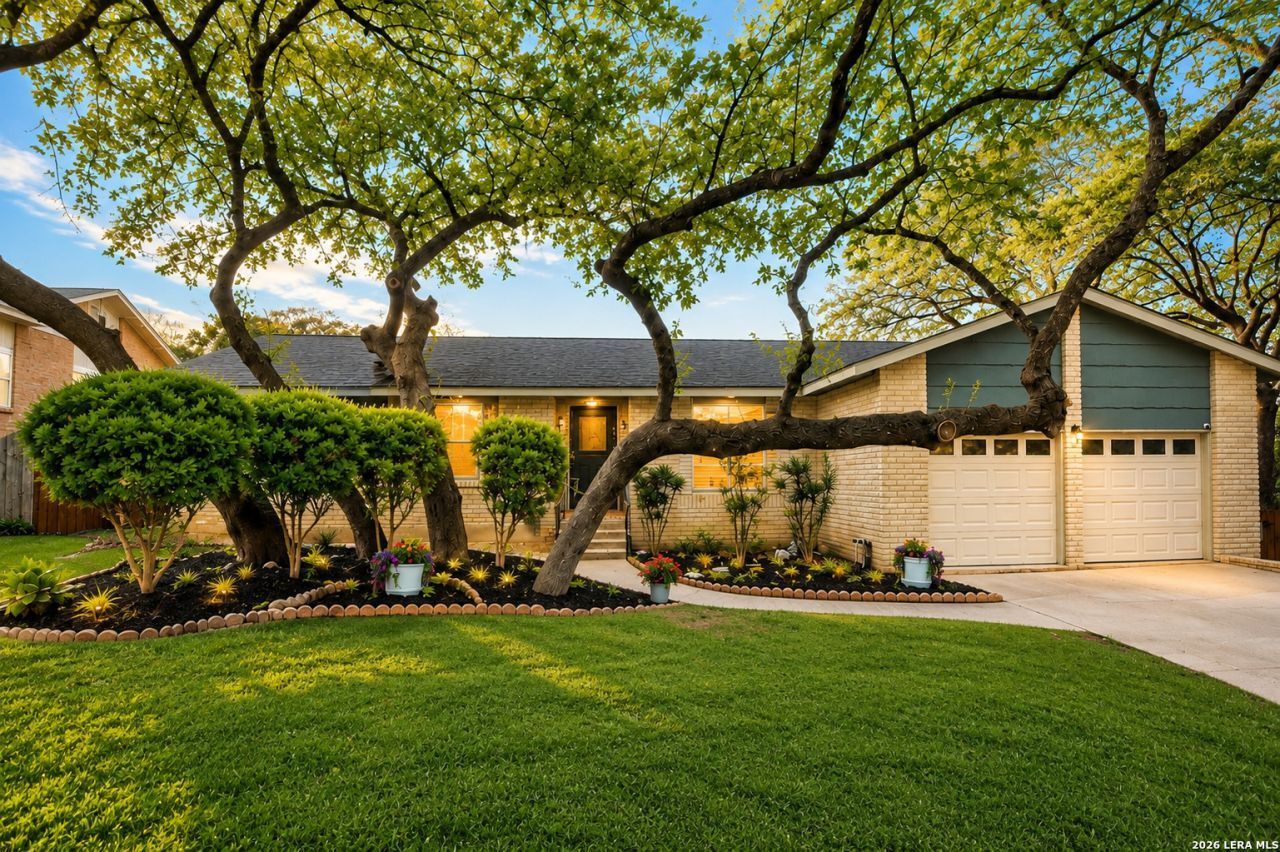
Dont miss this one! 1-Story living, 4 bedrooms, low maintenance AND sought-after Encino Park! This beautifully maintained Sitterle home features a bright, open layout and no carpet anywhere. The spacious living room features high ceilings and a wood-burning fireplace, while wood-look tile and luxury vinyl flooring flow throughout. The private primary suite is nicely separated from the 3 secondary bedrooms. Kitchen has granite countertops plus an oversized counter extension for extra seating and casual dining. Relax under the covered patio with hot tub included. Fresh paint, newer double-pane windows, improved attic insulation, updated flooring, whole-house air purification, irrigation and a storage shed add even more value. Encino Park = neighborhood pool, trails, tennis and basketball courts, playground, clubhouse, swim team and community events.
Property Features
Property Type: Residential - Single Family
Cooling: One Central
Fenced: Yes
Fireplaces: 1
Fuel Type: Electric
Heating: Central
Home Style: One Story, Ranch, Traditional
Lot Size: 0.21 Acres
Roof Type: Composition
Stories: 1.0
Taxes: $8,428
Year Built: 1984
Feature Descriptions
Builder Name: Siterlee
Currenty Leased: No
Days on Site: 135
Energy Efficient: Programmable Thermostat,12"+ Attic Insulation, Double Pane Windows, Storm Doors, Ceiling Fans
Exterior: Brick,3 Sides Masonry, Cement Fiber
Exterior: Patio Slab, Covered Patio, Privacy Fence, Sprinkler System, Partial Sprinkler System, Double Pane Windows, Storage Building/Shed
Fireplace: One, Living Room, Family Room, Wood Burning
Flooring: Ceramic Tile, Vinyl
Foundation: Slab
Green Features: Drought Tolerant Plants
Hoa Fee: 434.37/Annually
HOA Mandatory: Yes
HOA Name: ENCINO PARK
Hot Tub: Yes
Improvements: Street Paved, Curbs, Street Gutters, Sidewalks, Streetlights, Fire Hydrant w/in 500
Inclusions: Ceiling Fans, Chandelier, Washer Connection, Dryer Connection, Cook Top, Built-In Oven, Self-Cleaning Oven, Microwave Oven, Stove/Range, Ice Maker Connection, Water Softener (owned), Vent Fan, Smoke Alarm, Pre-Wired for Security, Electric Water Heater, Garage Door Opene
Interior: One Living Area, Liv/Din Combo, Separate Dining Room, Two Eating Areas, Breakfast Bar, Study/Library, Utility Room Inside, Secondary Bedroom Down, High Ceilings, Open Floor Plan, Pull Down Storage, Cable TV Available, High Speed Internet, All Bedrooms Downstairs, Laundry Main Level, Laundry Lower Level, Laundry Room, Walk in Closets, Attic - Pull Down Stairs
Lot: Cul-de-Sac/Dead End, Mature Trees (ext feat), Level
Multiple HOA: No
Neighborhood Amenities: Pool, Tennis, Clubhouse, Park/Playground, Jogging Trails, Sports Court, BBQ/Grill, Basketball Court
Parking: Two Car Garage, Attached, Oversized
Pool/Spa: Hot Tub
Supplier - Electric: CPS
Supplier - Water: SAWS
Tax By Multiple Counties: No
Type: Single Family Detached
Water/Sewer: City
Windows: All Remain
Room Sizes
Bedroom 2: 11 X 11
Bedroom 3: 11 X 12
Bedroom 4: 12 X 12
Kitchen: 11 X 13
Breakfast Room: 10 X 11
Dining Room: 12 X 13
Living Room: 18 X 20
E X try: 5 X 11
Covered Patio: 10 X 40
Bathroom 1: 5 X 10
Local Schools
High School: Johnson
Middle School: Tejeda
Elementary School: Encino Park
School District: North East ISD
Listed By / Shown By
Listed By
Agency Name: Kolb Real Estate LLC
Agency Phone: (210) 551-1600
Shown By
Agency Title: Kelly, Realtors
Agency Phone: (254) 741-1500
Agency Email: info@kellyrealtors.com
Agency Text: (254) 717-6447

Estimate Your Payment
Estimated Payment
$ 1,707.97 per month $889.11 Principal & Interest $702.33 Property Tax $116.52 Homeowner's Insurance
2102 Oak Ranch | MLS# 1962013
This single family home located at 2102 Oak Ranch, San Antonio, TX 78259 is currently listed for sale with an asking price of $399,500. This property was built in 1984 and has 4 bedrooms and 2 full baths with 1994 sq. ft. Oak Ranch is located in the The Oaks At Encino Park subdivision within the North East ISD school district. Search The Oaks At Encino Park real estate on www.kellyrealtors.com today.