
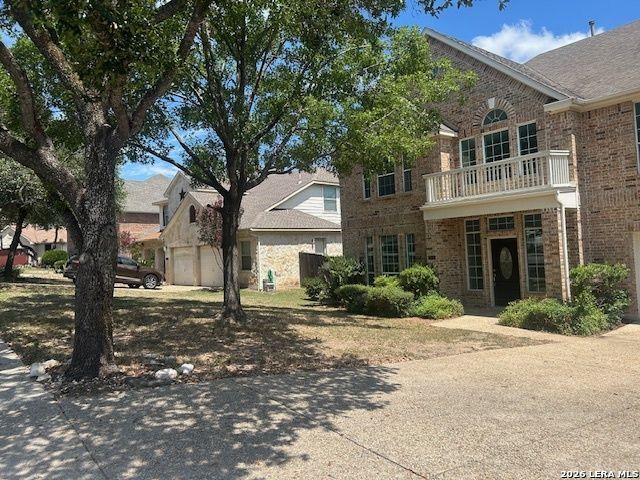
BEDS4
BATHS3 full 1 partial
SQUARE FEET3,245
MLS#2005395
STATUSActive
PROPERTY TYPERental - Single Family
SUBDIVISIONBIG SPRINGS
SCHOOLNorth East ISD
Property Description
Charming rental in sought-after Stone Oak! Enjoy easy access to major highways, shopping, dining, and more. This well-cared-for home features an open, versatile floor plan with soaring ceilings and multiple living and dining spaces. Beautiful wood and tile flooring downstairs keep things cool and easy to maintain. Stylish designer paint, arches, and wall niches add unique character throughout. The spacious yard offers mature trees and a privacy fence-definitely a must-see! Avoid Paying a Cash Deposit - Now offering the Option to Qualify for Obligos Deposit-Free Move-In!
Property Features
Property Type: Rental - Single Family
Cooling: Two Central
Fenced: Yes
Fuel Type: Natural Gas
Heating: Central
Home Style: Two Story
Lot Size: 0.20 Acres
Roof Type: Composition
Year Built: 2001
Feature Descriptions
Builder Name: Unknown
Days on Site: 33
Exterior: Brick,4 Sides Masonry
Exterior: Patio Slab, Privacy Fence
Fireplace: One, Living Room
Foundation: Slab
Inclusions: Ceiling Fans, Chandelier, Washer Connection, Dryer Connection, Cook Top, Built-In Oven, Microwave Oven, Refrigerator, Disposal, Dishwasher, Smoke Alarm
Interior: Two Living Area, Liv/Din Combo, Island Kitchen, Study/Library, Utility Room Inside,1st Floor Lvl/No Steps, High Ceilings, Open Floor Plan, Laundry Room
Miscellaneous: Broker-Manager
Neighborhood Amenities: Clubhouse, Jogging Trail, Sports Court
Parking: Two Car Garage, Attached
Pool/Spa: None
Supplier - Electric: CPS
Supplier - Garbage: PRIVATE
Supplier - Gas: CPS
Supplier - Sewer: SAWS
Supplier - Water: SAWS
Type: Single Family Detached
Water/Sewer: Water System, Sewer System
Windows: Some Remain
Room Sizes
Bedroom 2: 15 X 13
Bedroom 3: 14 X 12
Bedroom 4: 13 X 11
Kitchen: 12 X 12
Breakfast Room: 15 X 10
Dining Room: 13 X 12
Living Room: 15 X 15
Family Room: 22 X 17
Utility Room: 7 X 6
E X try: 10 X 10
Game Room: 17 X 15
Local Schools
High School: Ronald Reagan
Middle School: Barbara Bush
Elementary School: Canyon Ridge Elem
School District: North East ISD
Listed By / Shown By
Listed By
Agency Name: Northwest Real Estate
Agency Phone: (210) 521-7900
Shown By
Agency Title: Kelly, Realtors
Agency Phone: (254) 741-1500
Agency Email: info@kellyrealtors.com
Agency Text: (254) 717-6447

21010 Wild Springs Dr | MLS# 2005395
This property located at 21010 Wild Springs Dr, San Antonio, TX 78258 is currently listed for rent with an asking price of $2,950 / Monthly. Wild Springs Dr is located within the North East ISD school district. Search San Antonio real estate on www.kellyrealtors.com today.