
BEDS4
BATHS3 full 1 partial
SQUARE FEET2,940
MLS#2011771
STATUSNew
PROPERTY TYPEResidential - Single Family
SUBDIVISIONSTREAM WATERS
SCHOOLSeguin
Property Description
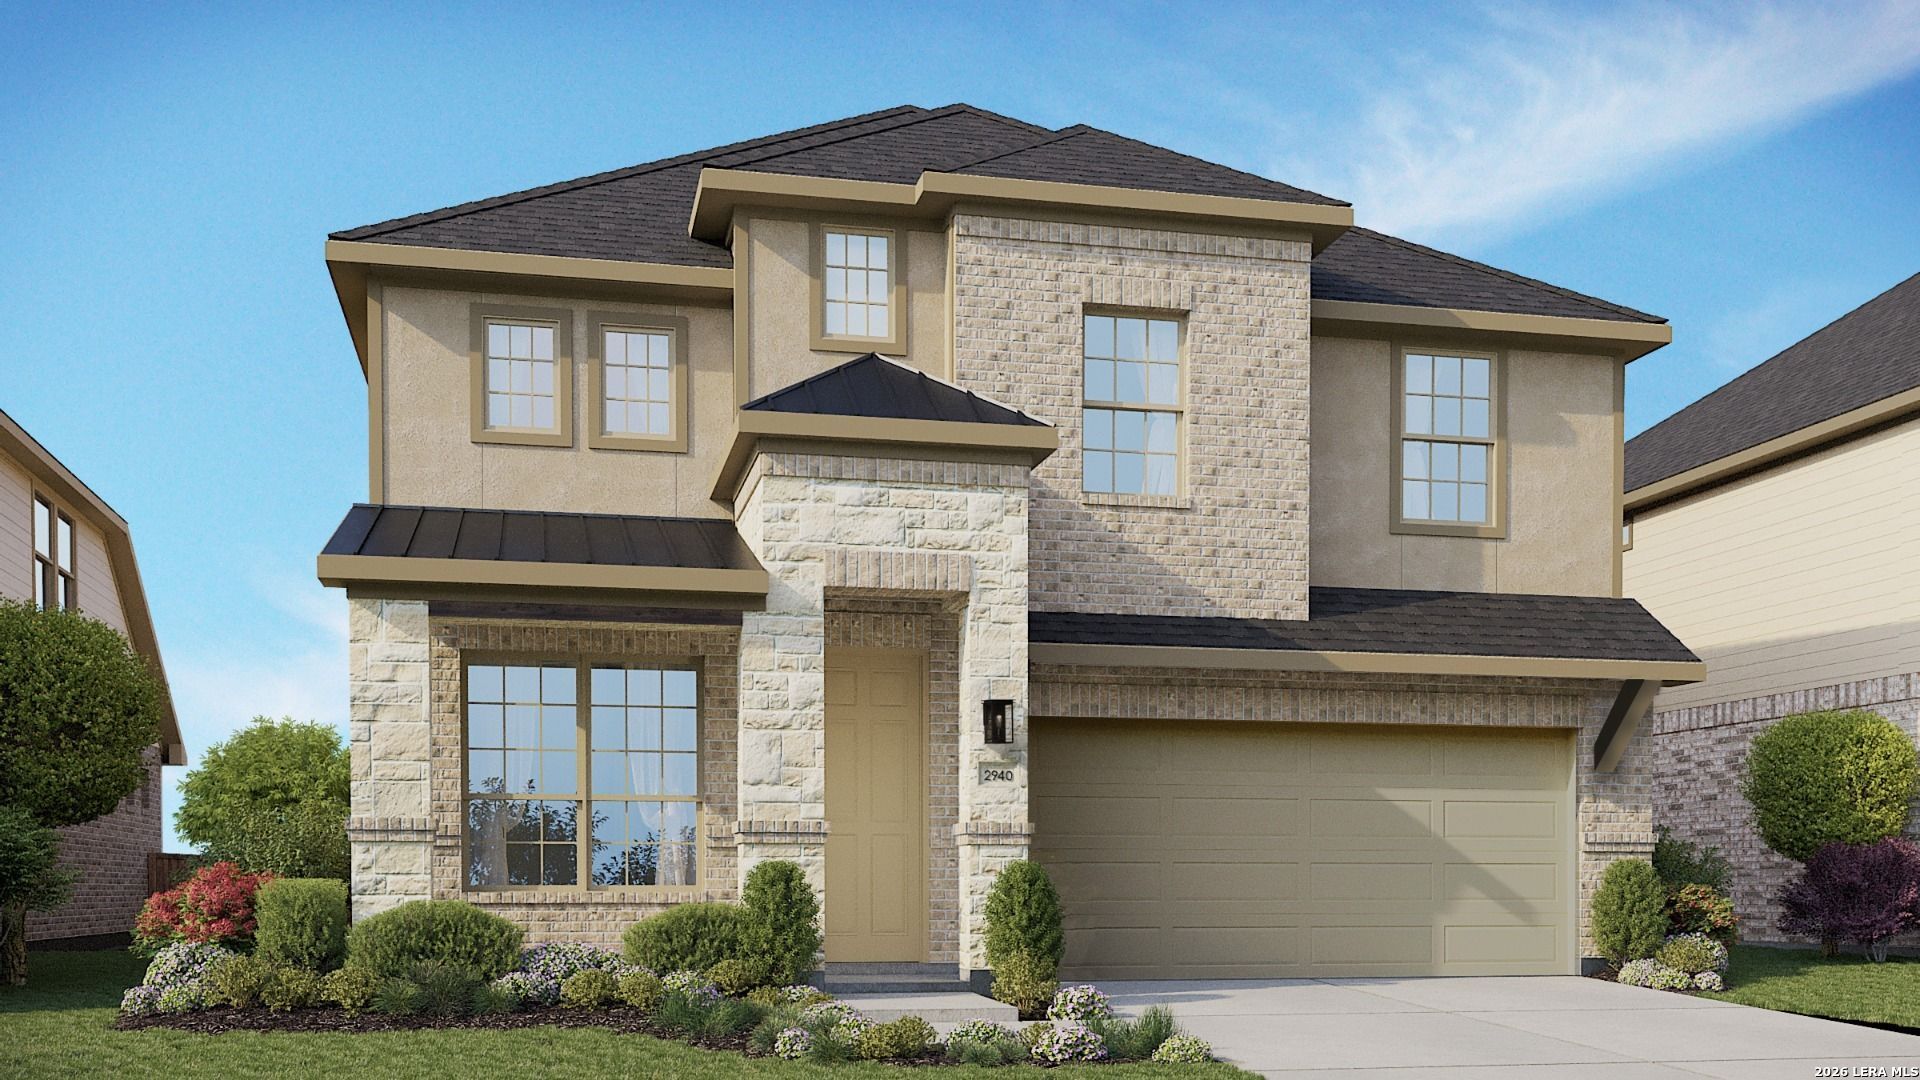
This floorplan is great if you need lots of space. 4 Bedrooms with 3 full baths and a 1/2 bath for guests along with a huge game room and media room on the second floor as well as 2 full baths and 3 large bedrooms. The primary suite is on the first floor along with laundry room and an office. Landscaping, grass front and rear as well as irrigation system, water softener loop and garage door opener are included.
Property Features
Property Type: Residential - Single Family
Cooling: One Central, Zoned
Fenced: Yes
Fuel Type: Natural Gas
Heating: Central, Zoned
Home Style: Two Story
Lot Size: 0.14 Acres
Roof Type: Composition
Stories: 2.0
Taxes: $423
Year Built: 2026
Feature Descriptions
Builder Name: DRB Homes
Days on Site: 3
Exterior: Covered Patio, Privacy Fence, Sprinkler System, Double Pane Windows, Has Gutters
Exterior: 3 Sides Masonry
Flooring: Carpeting, Ceramic Tile, Vinyl
Foundation: Slab
Hoa Fee: 500/Annually
HOA Mandatory: Yes
HOA Name: DIAMOND ASSOCIATION
Improvements: Street Paved, Curbs, Street Gutters, Sidewalks
Inclusions: Ceiling Fans, Cook Top, Built-In Oven, Microwave Oven, Disposal, Dishwasher
Interior: Two Living Area, Liv/Din Combo, Eat-In Kitchen, Island Kitchen, Walk-In Pantry, Game Room, Media Room,1st Floor Lvl/No Steps, High Ceilings, Open Floor Plan, Laundry Main Level, Laundry Room, Walk in Closets
Lot: Sloping, Level
Miscellaneous: Under Construction
Multiple HOA: No
Neighborhood Amenities: Park/Playground, Jogging Trails, Sports Court, Volleyball Court
Parking: Two Car Garage, Attached
Pool/Spa: None
Tax By Multiple Counties: No
Type: Single Family Detached
Water/Sewer: Water System
Windows: None Remain
Room Sizes
Bedroom 2: 11 X 16
Bedroom 3: 11 X 12
Bedroom 4: 11 X 13
Kitchen: 16 X 8
Dining Room: 13 X 16
Living Room: 16 X 14
Study/Office: 8 X 11
Game Room: 19 X 12
Media Room: 14 X 12
Local Schools
High School: Seguin
Middle School: Jim Barnes
Elementary School: Koenneckee
School District: Seguin
Listed By / Shown By
Listed By
Agency Name: DRB Group Realty, LLC
Agency Phone: (240) 457-9391
Shown By
Agency Title: Kelly, Realtors
Agency Phone: (254) 741-1500
Agency Email: info@kellyrealtors.com
Agency Text: (254) 717-6447

Estimate Your Payment
Estimated Payment
$ 1,142.81 per month $979.23 Principal & Interest $35.25 Property Tax $128.33 Homeowner's Insurance
2101 Shepards Street | MLS# 2011771
This single family home located at 2101 Shepards Street, Seguin, TX 78155 is currently listed for sale with an asking price of $439,990. This property was built in 2026 and has 4 bedrooms and 3 full and 1 partial baths with 2940 sq. ft. Shepards Street is located in the STREAM WATERS subdivision within the Seguin school district. Search STREAM WATERS real estate on www.kellyrealtors.com today.